Save
Ask
Tour
Hide
Share
$524,900
1 Day On Site

1577 Cherry Blossom Circle
Tallahassee, FL 32317

For Sale|Single Family Residence|Active
4
Beds
3
Total Baths
3
Full Baths
2,234
SqFt
$235
/SqFt
2023
Built
Subdivision:
GREEN ACRES @ PEDRICK
County:
Leon

Due to the health concerns created by Coronavirus we are offering personal 1-1 online video walkthough tours where possible.
Call Now: (850) 459-7187
Is this the listing for you? We can help make it yours.
(850) 459-7187
Upcoming Open Houses
Due to COVID-19, we recommend you verify Open Houses before attending.
Sun, Nov 15, 2:00 PM - 4:00 PM
1577 Cherry Blossom Circle1577 Cherry Blossom Circle1577 Cherry Blossom Circle1577 Cherry Blossom Circle
Save
Ask
Tour
Hide
Share

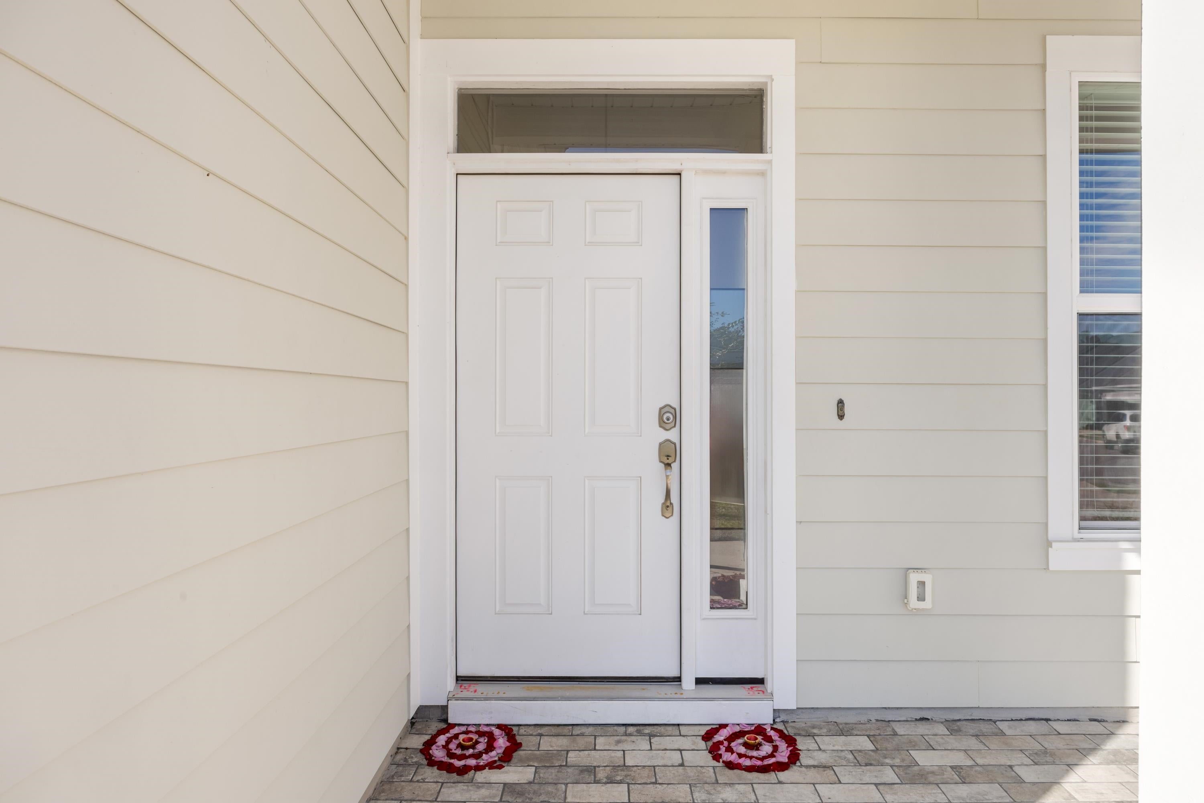
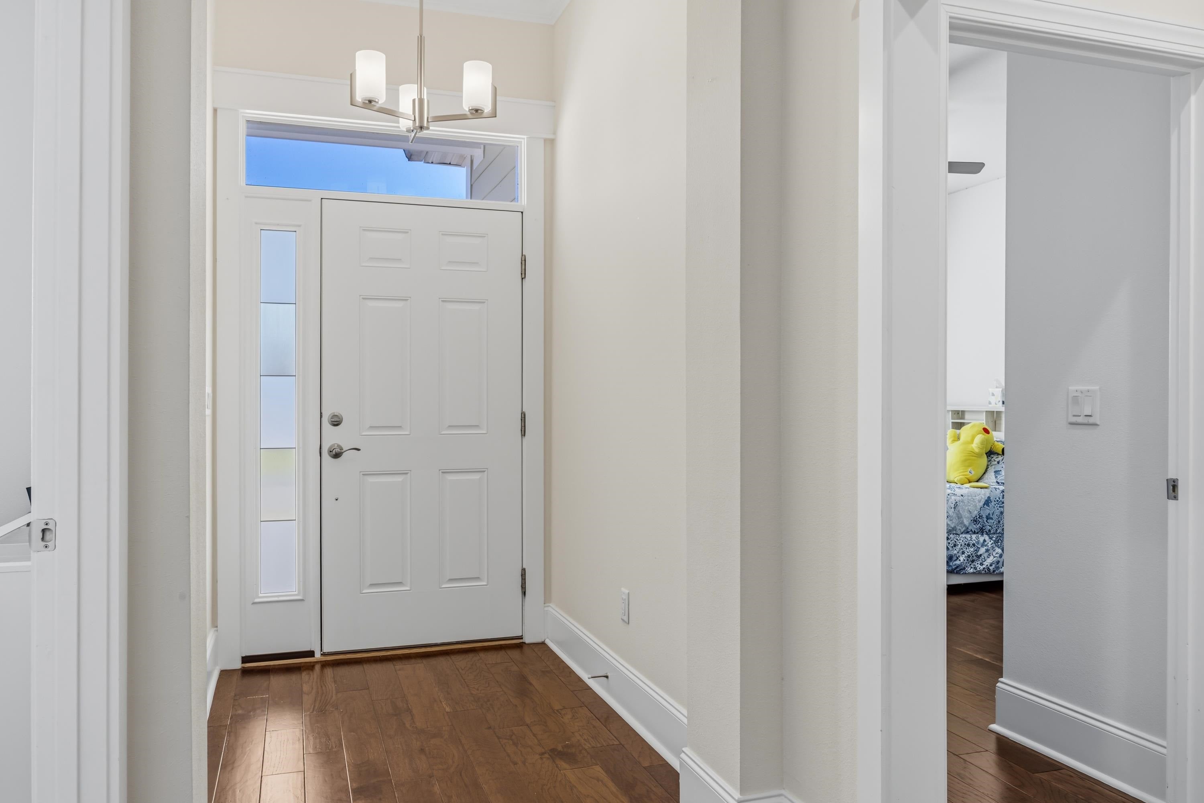
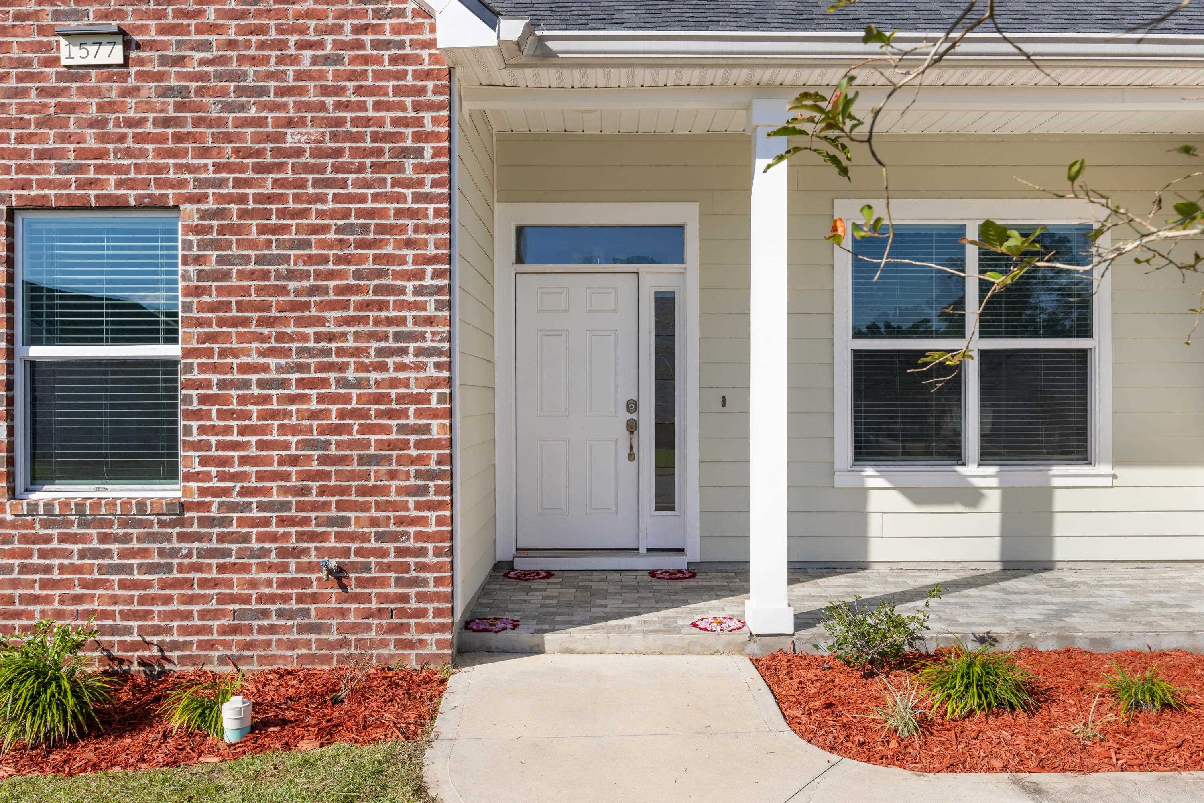
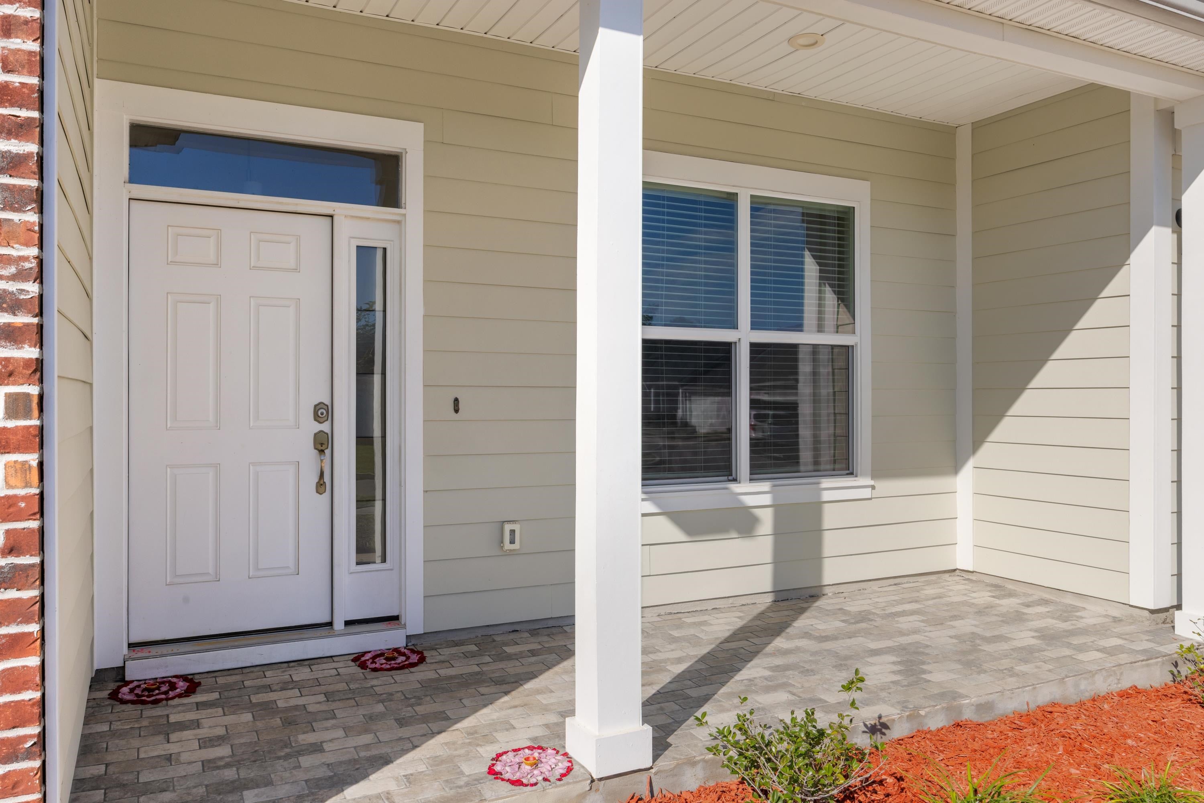
This like-new 4-bedroom, 3-full-bath home with a dedicated office space offers approximately 2,234 square feet in one of Tallahassee’s most convenient eastside locations. The main level features three bedrooms and two full baths, while a private upstairs bedroom with its own full bath makes an ideal guest suite, home office, or bonus room. Spacious living areas, a functional floor plan, and additional storage space make this home perfect for both everyday living and entertaining. The location truly sets this home apart! Situated right next to the Eastside Branch Library and Pedrick Pond, you’ll enjoy convenient access to a playground, picnic area, and scenic walking trails just steps from your door. With shopping, dining, schools, and major roadways just minutes away, this home offers the perfect combination of comfort, convenience, and location!

Save
Ask
Tour
Hide
Share
Listing Snapshot
Price 
$524,900
Days On Site 
1 Day
Bedrooms 
4
Inside Area (SqFt) 
2,234 sqft
Total Baths 
3
Full Baths 
3
Partial Baths 
N/A
Lot Size 
0.12 Acres
Year Built 
2023
MLS Number 
407026
Status 
Active
Property Tax 
$7,081
HOA/Condo/Coop Fees 
$300
Sq Ft Source 
Other
Friends & Family
Recent Activity
10 hours agoListing updated with changes from the MLS
yesterdayListing first seen on site
General Features
Acres 
0.12
Garage 
Yes
Garage Spaces 
2
Property Sub Type 
Single Family Residence
Sewer 
Public Sewer
Special Circumstances 
Standard
SqFt Total 
2234
Style 
RanchOneStory
Interior Features
Appliances 
DisposalIce MakerMicrowaveOvenRangeRefrigerator
Cooling 
Central AirCeiling Fan(s)Electric
Fireplace 
Yes
Fireplace Features 
Gas
Flooring 
CarpetTileHardwood
Heating 
CentralFireplace(s)
Interior 
High CeilingsEntrance FoyerPantryWalk-In Closet(s)
Save
Ask
Tour
Hide
Share
Exterior Features
Construction Details 
BrickFiber Cement
Fencing 
Partial
View 
None
Waterview 
None
Community Features
Accessibility Features 
Therapeutic Whirlpool
Association Fee 
$300.0
Community Features 
Sidewalks
MLS Area 
Leon
Financing Terms Available 
CashConventionalFHAVA Loan
Schools
School District
Unknown
Elementary School
BUCK LAKE
Middle School
SWIFT CREEK
High School
LINCOLN
Listing courtesy of Xcellence


This information is deemed reliable, but not guaranteed. PARTICIPANT'S ASSOCIATES AND SUBSCRIBERS ONLY AND IS NOT INTENDED FOR USAGE BY THE PUBLIC. UNDER NO CIRCUMSTANCES SHOULD THE INFORMATION CONTAINED HEREIN BE RELIED UPON BY ANY PERSON IN MAKING A DECISION OF PURCHASE. Copyright Capital Area Technology & REALTOR Services, Inc. All rights reserved.
Last checked 2026-11-12 08:16 AM EST

Neighborhood & Commute
Source: Walkscore
Save
Ask
Tour
Hide
Share