
38 Arden RoadCrawfordville, FL 32327
Due to the health concerns created by Coronavirus we are offering personal 1-1 online video walkthough tours where possible.
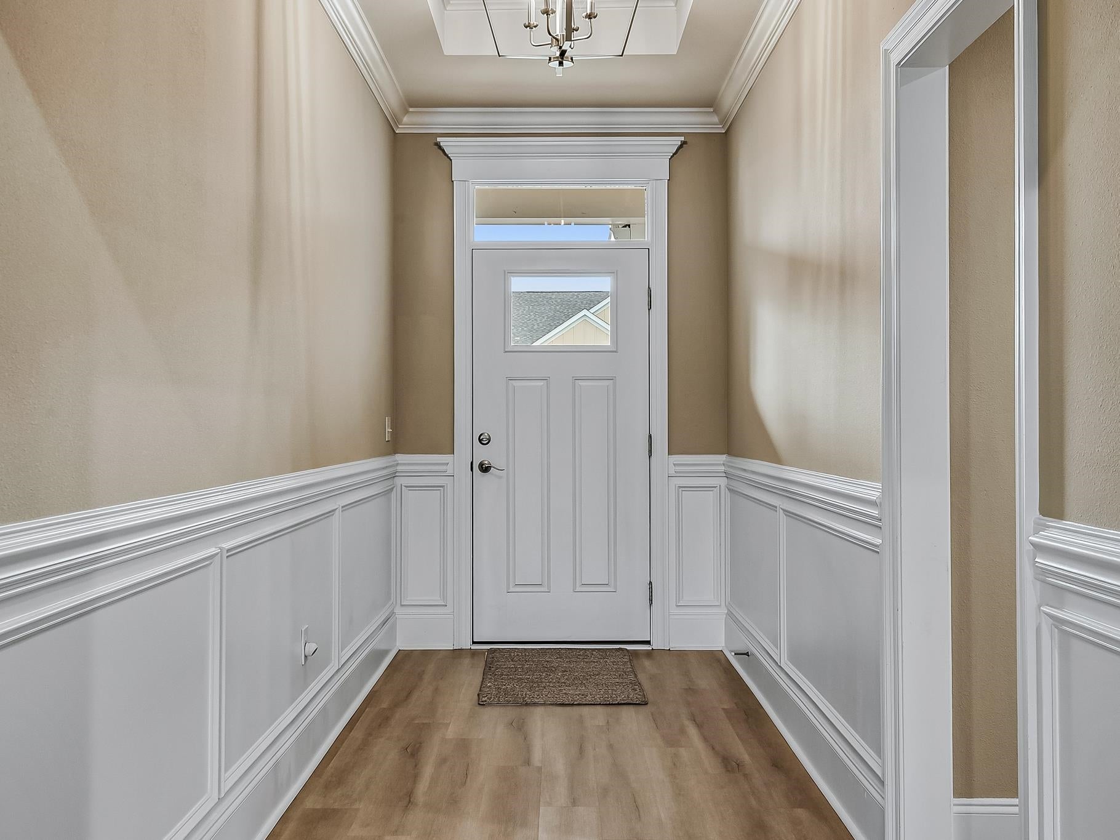
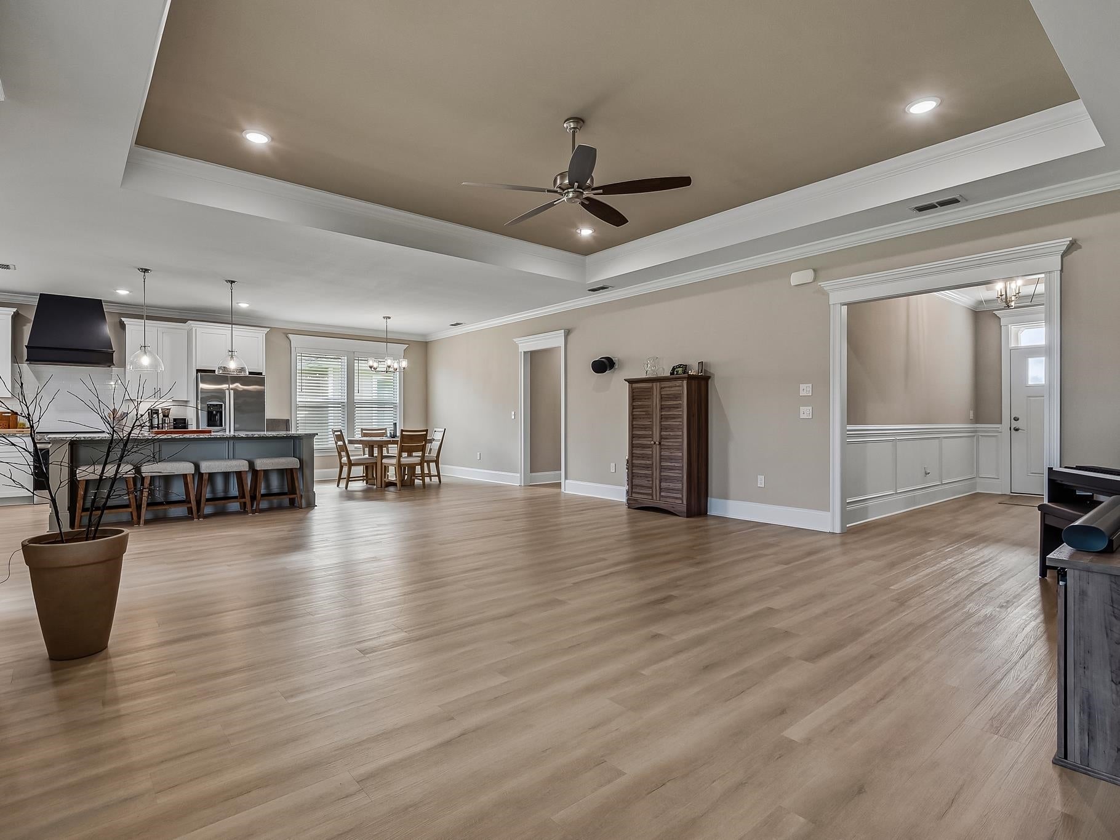
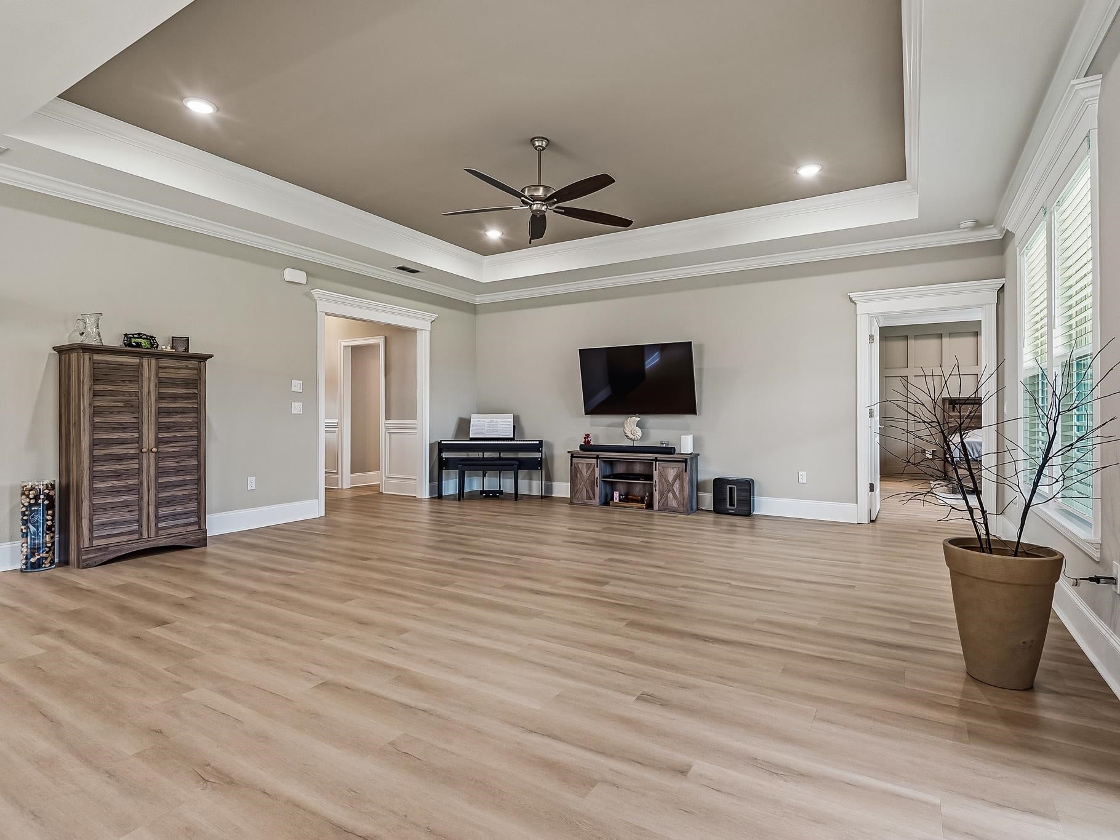
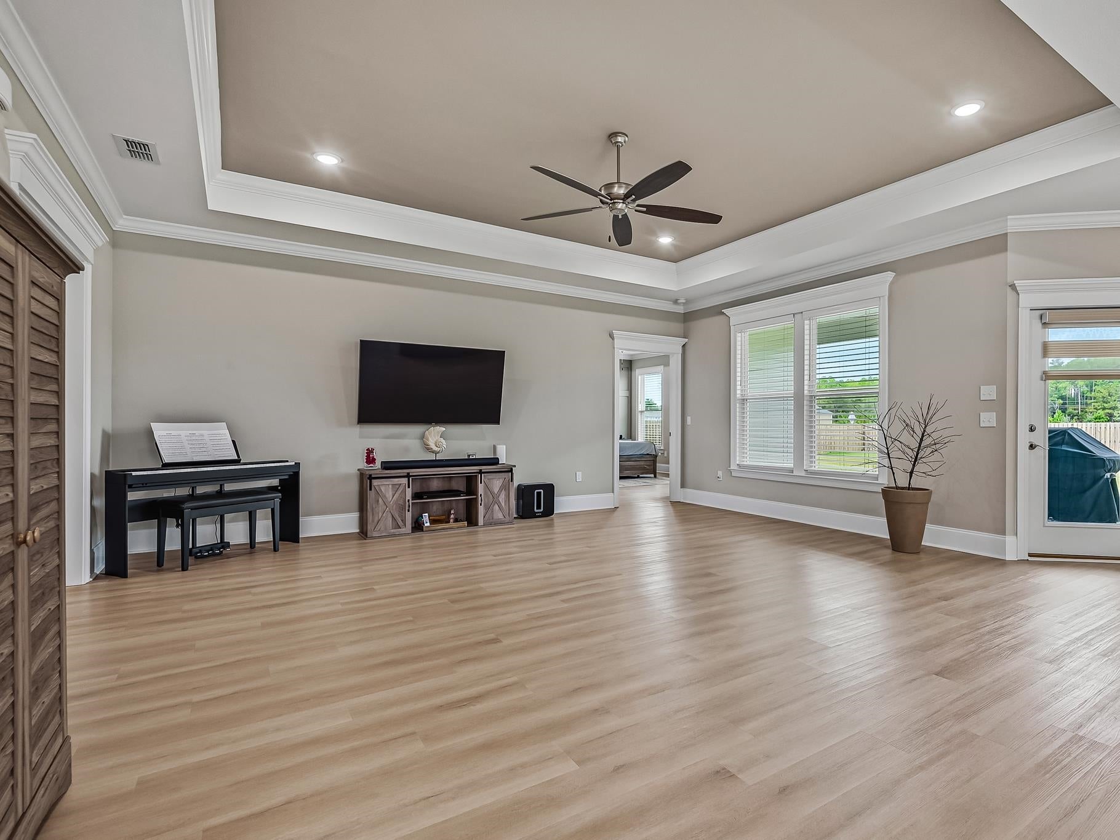
Welcome home to this stunning 4-bedroom, 3-bath luxury built beauty, where quality craftsmanship, upscale finishes, and thoughtful design come together! From the moment you enter, you'll appreciate the attention to detail and spacious open floor plan designed for both everyday living and entertaining. The kitchen is truly a showstopper, featuring beautiful custom cabinetry, gorgeous granite countertops, a classic subway tile backsplash, stainless steel appliances, a farmhouse sink, and a striking custom range hood that makes a bold statement. An oversized island provides additional workspace and seating, while the kitchen flows seamlessly into the living and dining areas, creating the perfect gathering space. The impressive butler's pantry, complete with custom built-in shelving, adds even more storage and functionality. The private master suite is a true retreat, showcasing elegant board and batten accents and tray ceilings with soft ambient lighting. The spa-inspired master bathroom is nothing short of spectacular! Featuring a beautifully designed wet room, the luxurious freestanding soaking tub is situated inside the oversized walk-in shower enclosure, surrounded by stunning floor-to-ceiling marble-look tile, a pebble-tile floor, and sleek glass panels. This unique design creates a luxurious, resort-style experience right in the comfort of your own home. Oversized closets with double doors provide abundant storage while maintaining the home's elegant design. A separate in-law suite offers privacy and flexibility with its own full bathroom and handicap-accessible features, making it ideal for guests or multigenerational living. Step outside to enjoy the spacious, fenced backyard, offering plenty of room for outdoor activities, entertaining, or even a future pool. The covered patio, conveniently located off the living area, provides the perfect spot to relax and unwind. From the stunning kitchen and extraordinary primary bathroom to the custom finishes and thoughtfully designed floor plan, this home is packed with all the bells and whistles! A beautiful combination of luxury, comfort, and functionality—this is one you truly must see to appreciate!
| 17 hours ago | Listing updated with changes from the MLS | |
| yesterday | Listing first seen on site |

This information is deemed reliable, but not guaranteed. PARTICIPANT'S ASSOCIATES AND SUBSCRIBERS ONLY AND IS NOT INTENDED FOR USAGE BY THE PUBLIC. UNDER NO CIRCUMSTANCES SHOULD THE INFORMATION CONTAINED HEREIN BE RELIED UPON BY ANY PERSON IN MAKING A DECISION OF PURCHASE. Copyright Capital Area Technology & REALTOR Services, Inc. All rights reserved.
Last checked 2026-11-10 12:52 PM EST