
Monticello, FL 32344
Due to the health concerns created by Coronavirus we are offering personal 1-1 online video walkthough tours where possible.
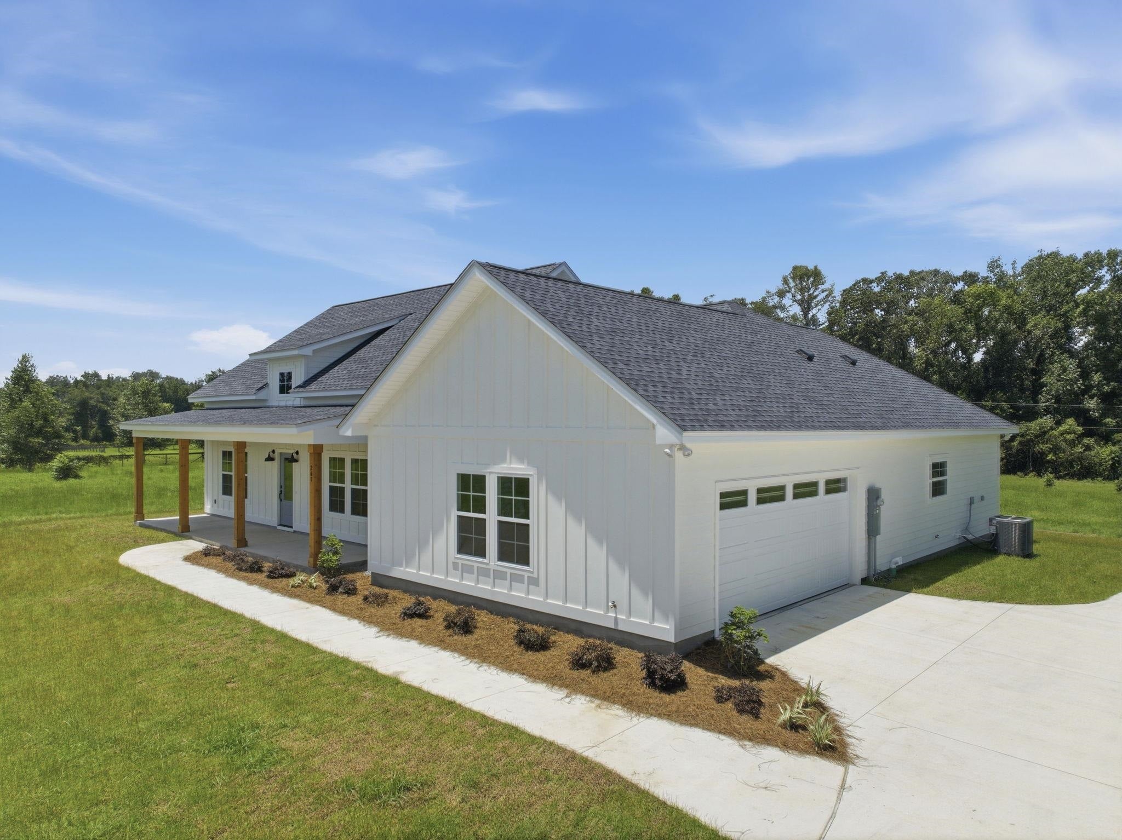
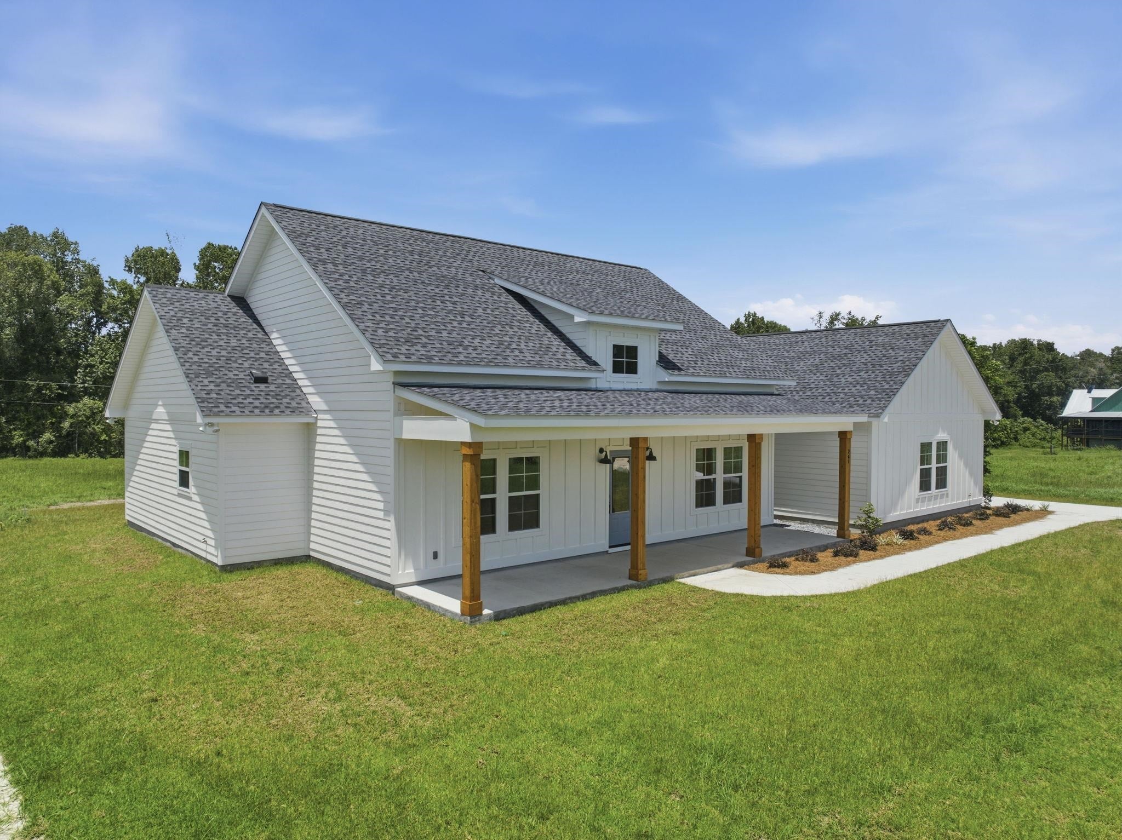
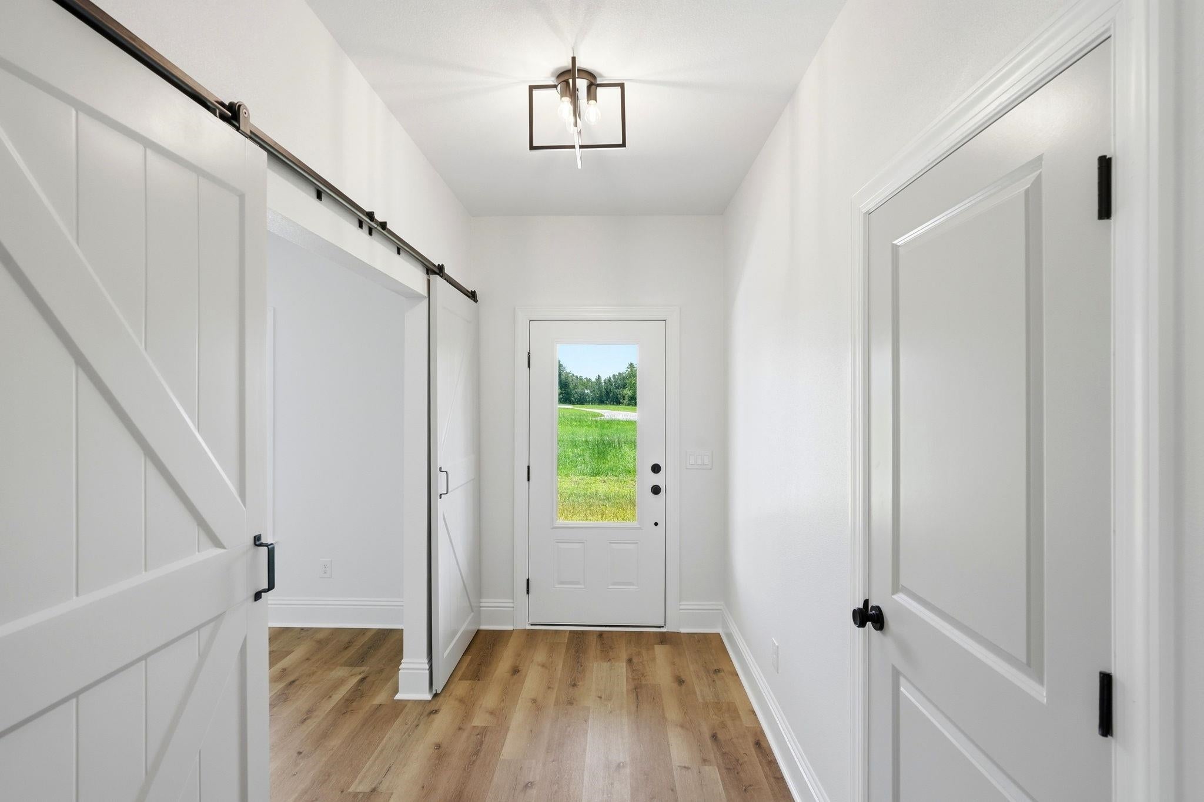
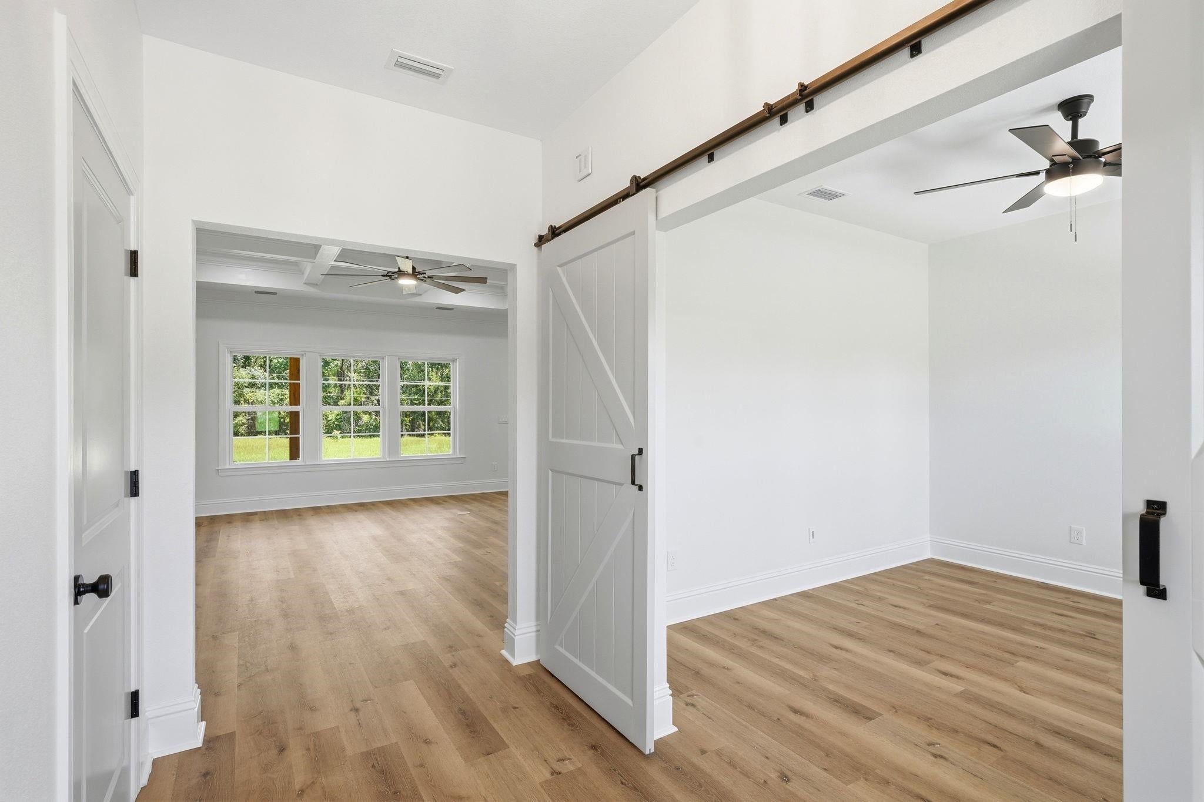
Your Custom Home, Built Your Way. Build the home you’ve been imagining with Kasdorf Design & Build, LLC. Set on nearly 10 acres, this property offers the privacy, space, and quiet of country living while staying close to everyday conveniences. Kasdorf specializes in thoughtfully designed homes that blend timeless craftsman character with modern comfort. Picture an open-concept layout made for gathering, a split floor plan for added privacy, and flexible spaces like a home office or bonus room that adapt to how you live. Signature touches such as accent walls, statement ceilings, and a cozy fireplace bring warmth and personality, while a well-appointed kitchen with a generous island becomes the heart of the home. From flooring and countertops to fixtures and finishes, you’ll work directly with the Kasdorf team to choose the details that fit your style. Every home is built with durable, high-quality materials and the careful craftsmanship Kasdorf is known for. Photos are from previous Kasdorf builds and show examples of the quality and design you can expect. Contact us today to start planning your custom home. Looking for a Spec home with a custom feel. Spanning an impressive 2134 square feet, this home offers a spacious and open concept floor plan, perfect for modern living. The split floor plan provides privacy and convenience, while the huge 9.96 acre lot offers ample space and tranquility. This property provides a secluded feel while still being conveniently close to I-10. Step inside and be greeted by the inviting atmosphere of this 3-bedroom home. Additionally, an office or bonus room with a barn door entrance provides flexibility to suit your needs. The 2.5 bathrooms feature modern tile and luxurious finishes. The heart of the home is the living room, boasting a electric fireplace with a shiplap accent wall that adds warmth and character. The tray ceiling create an elegant and unique touch. The kitchen is a chef's dream, with quartz countertops, a large island offering plenty of storage, and sleek matte black finishes that exude contemporary style. Throughout the main living spaces and all bedrooms, you'll find durable and stylish luxury vinyl plank flooring, providing both beauty and functionality. The meticulous attention to detail extends to every aspect of this home. Please note that the pictures provided are from a previous build with the same floor plan, offering a glimpse into the quality and craftsmanship that will be present in your new home. Don't miss this extraordinary opportunity to own a brand-new, move-in ready home in a secluded yet convenient location. The pictured home is for the Spec home starting at $699900.00
| 13 hours ago | Listing updated with changes from the MLS | |
| 15 hours ago | Listing first seen on site |

This information is deemed reliable, but not guaranteed. PARTICIPANT'S ASSOCIATES AND SUBSCRIBERS ONLY AND IS NOT INTENDED FOR USAGE BY THE PUBLIC. UNDER NO CIRCUMSTANCES SHOULD THE INFORMATION CONTAINED HEREIN BE RELIED UPON BY ANY PERSON IN MAKING A DECISION OF PURCHASE. Copyright Capital Area Technology & REALTOR Services, Inc. All rights reserved.
Last checked 2026-10-30 03:09 AM EDT
Did you know? You can invite friends and family to your search. They can join your search, rate and discuss listings with you.