
Save
Ask
Tour
Hide
$454,900
New Listing
43 Windsor WayCrawfordville, FL 32327
For Sale|Single Family Residence|Active
4
Beds
4
Total Baths
3
Full Baths
1
Partial Bath
2,365
SqFt
$192
/SqFt
2026
Built
Subdivision:
Chadwick Estates
County:
Wakulla
Due to the health concerns created by Coronavirus we are offering personal 1-1 online video walkthough tours where possible.
Call Now: (850) 459-7187
Is this the listing for you? We can help make it yours.
(850) 459-7187Upcoming Open Houses
Due to COVID-19, we recommend you verify Open Houses before attending.
Sun, Nov 8, 1:00 PM - 3:00 PM
Save
Ask
Tour
Hide
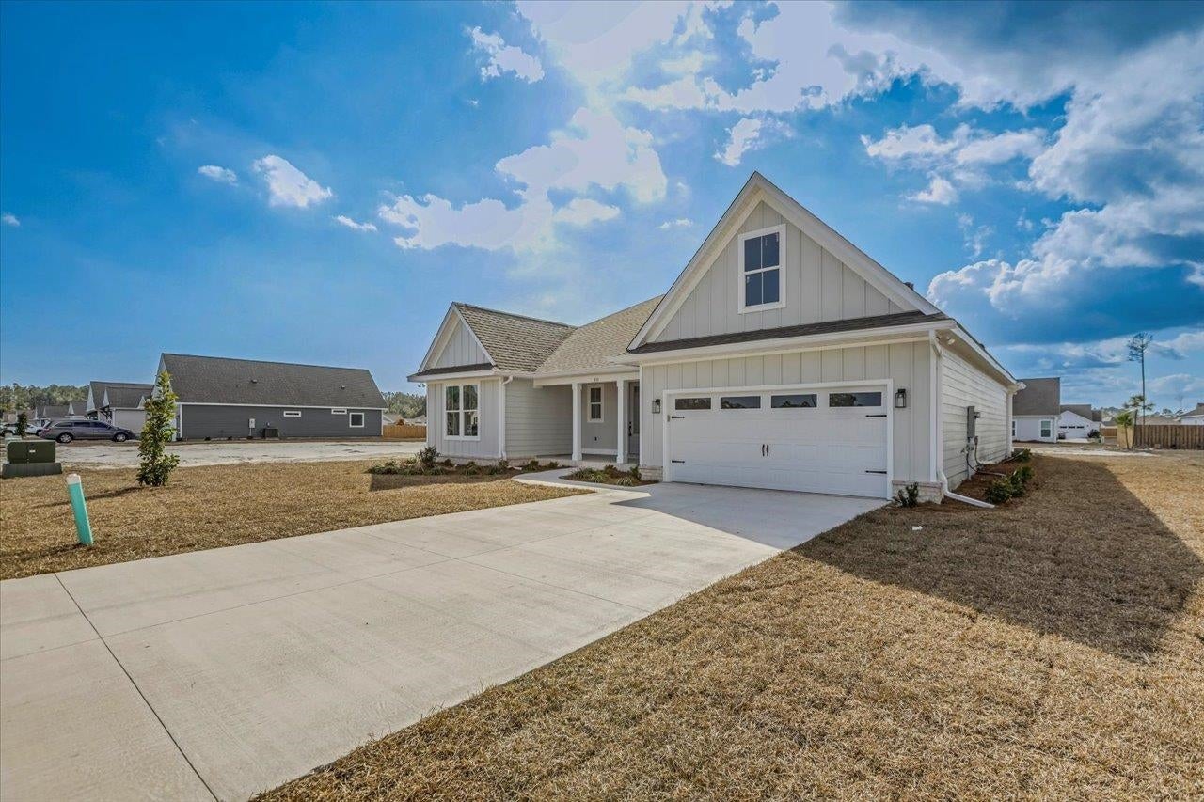
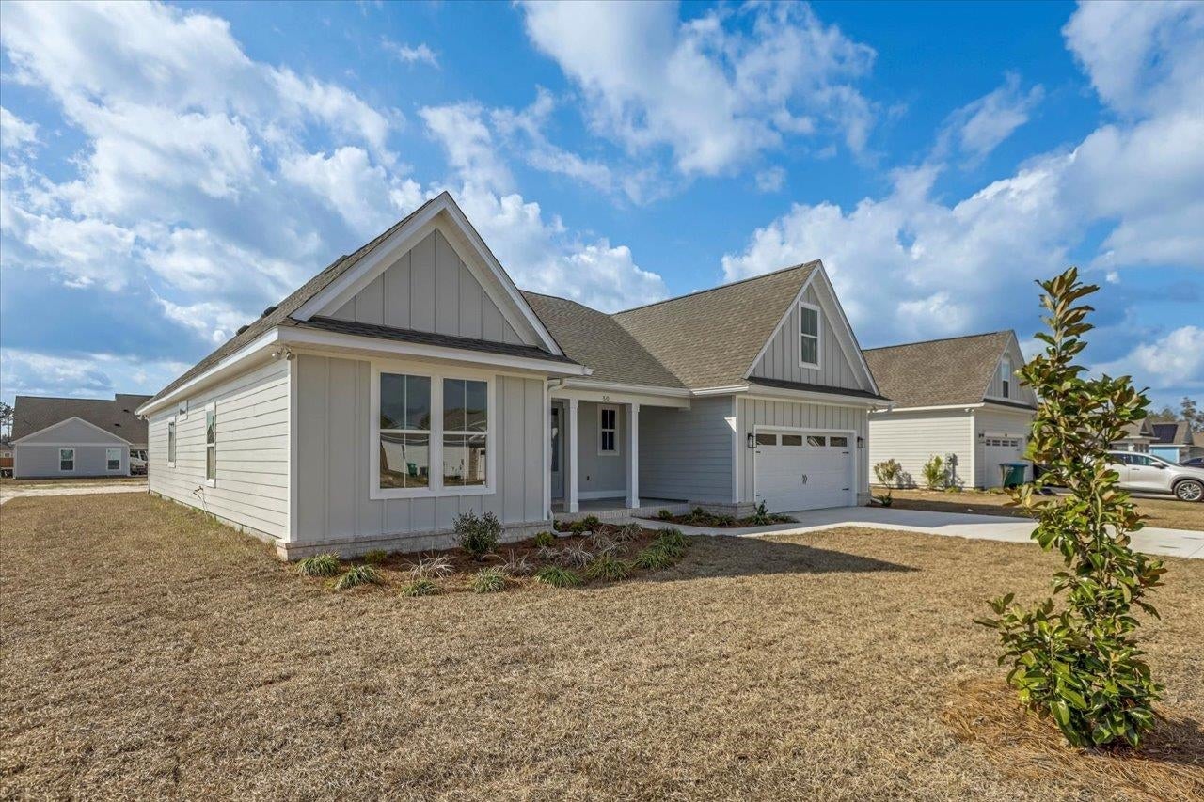
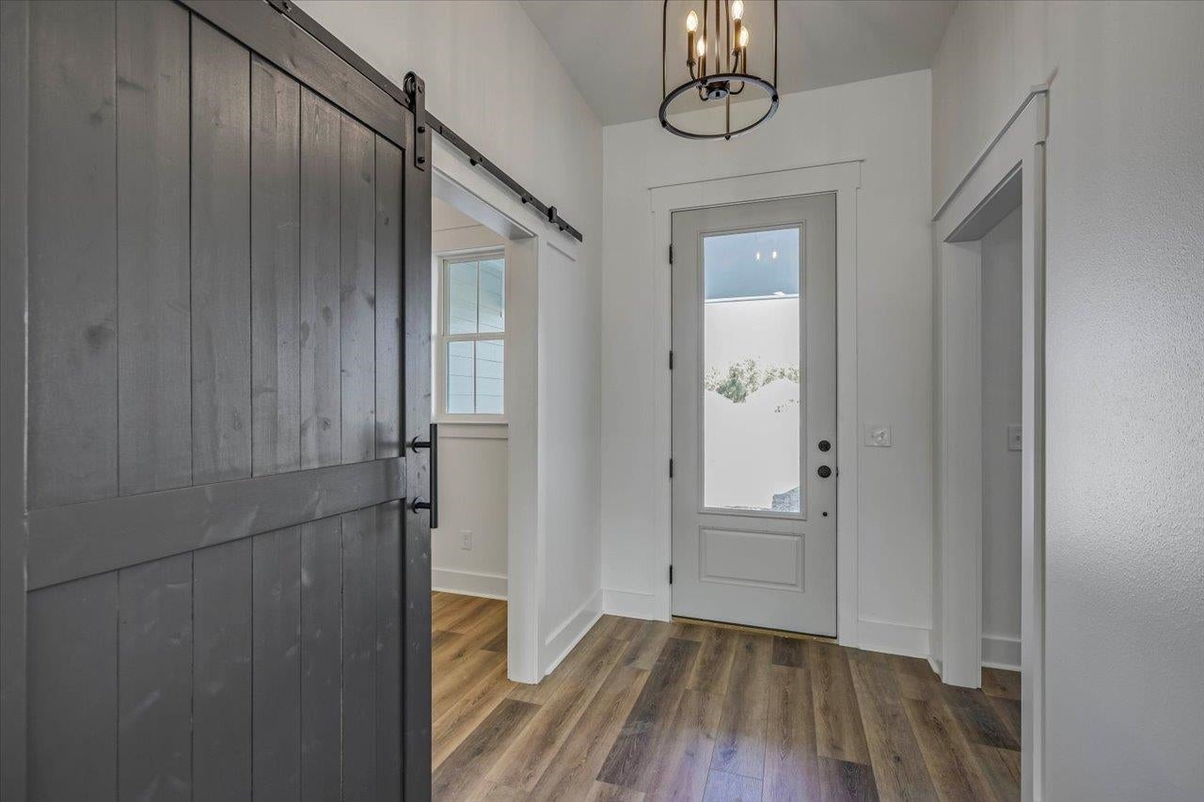
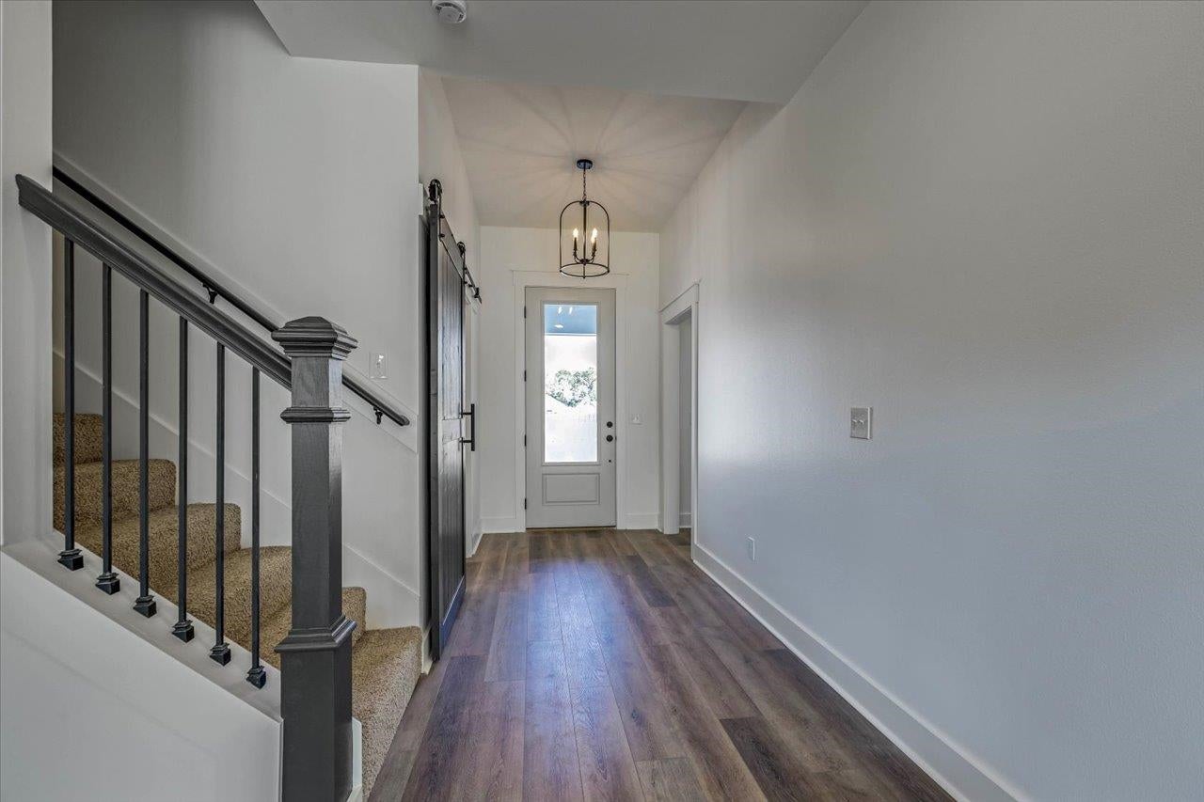
OPEN HOUSE NOV 8TH 1-3PM. MOVE IN READY! Built by the reputable Southern Coastal Homes, known for their luxury designs, this is the popular Shores Model. This large, 4 bedroom, 3 and 1/2 bathroom home is beautiful! The open floor plan has a welcoming foyer, a great room with vaulted ceilings, oversized bedrooms, with an extra large bonus bedroom upstairs that has a full bathroom, and even an office. It features a huge walk-in pantry, a tiled walk-in shower plus a free standing tub in the master. And you'll love the huge, covered back porch with two ways to exit from the house.* Photos are of model home.
Save
Ask
Tour
Hide
Listing Snapshot
Price
$454,900
Days On Site
0 Days
Bedrooms
4
Inside Area (SqFt)
2,365 sqft
Total Baths
4
Full Baths
3
Partial Baths
1
Lot Size
0.36 Acres
Year Built
2026
MLS Number
406460
Status
Active
Property Tax
N/A
HOA/Condo/Coop Fees
$165
Sq Ft Source
Other
Friends & Family
Recent Activity
| 12 hours ago | Listing updated with changes from the MLS | |
| 13 hours ago | Listing first seen on site |
General Features
Acres
0.36
Foundation
Slab
Garage
Yes
Garage Spaces
2
Home Warranty
Yes
Property Condition
New Construction
Property Sub Type
Single Family Residence
Sewer
Public Sewer
Special Circumstances
Standard
SqFt Total
2365
Style
CraftsmanTwoStory
Interior Features
Appliances
CooktopDishwasherDisposalIce MakerMicrowaveOvenRefrigerator
Cooling
Central AirCeiling Fan(s)Electric
Flooring
CarpetTile
Heating
CentralElectricHeat Pump
Interior
Tray Ceiling(s)High CeilingsVaulted Ceiling(s)PantryWalk-In Closet(s)Master Downstairs
Save
Ask
Tour
Hide
Exterior Features
Construction Details
Fiber Cement
Patio And Porch
CoveredPatioPorch
View
None
Waterview
None
Community Features
Association Fee
$165.0
Community Features
Street LightsSidewalks
MLS Area
Wakulla
Financing Terms Available
ConventionalFHAUSDA LoanVA Loan
Roads
Paved
Schools
School District
Unknown
Elementary School
Riversink Elementary
Middle School
Riversprings-Wakulla
High School
WAKULLA
Listing courtesy of Waypoint Properties

This information is deemed reliable, but not guaranteed. PARTICIPANT'S ASSOCIATES AND SUBSCRIBERS ONLY AND IS NOT INTENDED FOR USAGE BY THE PUBLIC. UNDER NO CIRCUMSTANCES SHOULD THE INFORMATION CONTAINED HEREIN BE RELIED UPON BY ANY PERSON IN MAKING A DECISION OF PURCHASE. Copyright Capital Area Technology & REALTOR Services, Inc. All rights reserved.
Last checked 2026-10-28 04:37 AM EDT
Neighborhood & Commute
Source: Walkscore
Save
Ask
Tour
Hide
Did you know? You can invite friends and family to your search. They can join your search, rate and discuss listings with you.