Save
Ask
Tour
Hide
Share
$465,000
New Listing

5655 Sioux Drive
Tallahassee, FL 32317

For Sale|Single Family Residence|Active
5
Beds
2
Total Baths
2
Full Baths
2,317
SqFt
$201
/SqFt
2002
Built
Subdivision:
SWIFT CREEK WOODS
County:
Leon

Due to the health concerns created by Coronavirus we are offering personal 1-1 online video walkthough tours where possible.
Call Now: (850) 459-7187
Is this the listing for you? We can help make it yours.
(850) 459-7187
5655 Sioux Drive5655 Sioux Drive5655 Sioux Drive5655 Sioux Drive
Save
Ask
Tour
Hide
Share

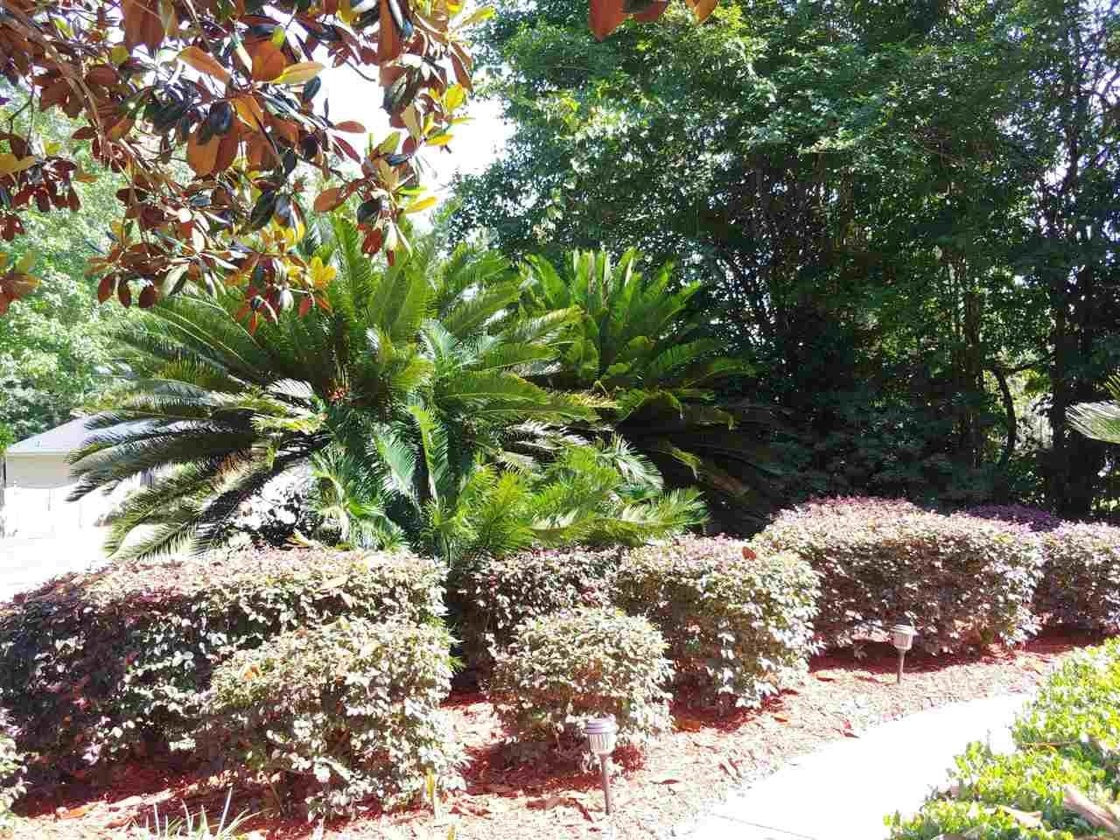
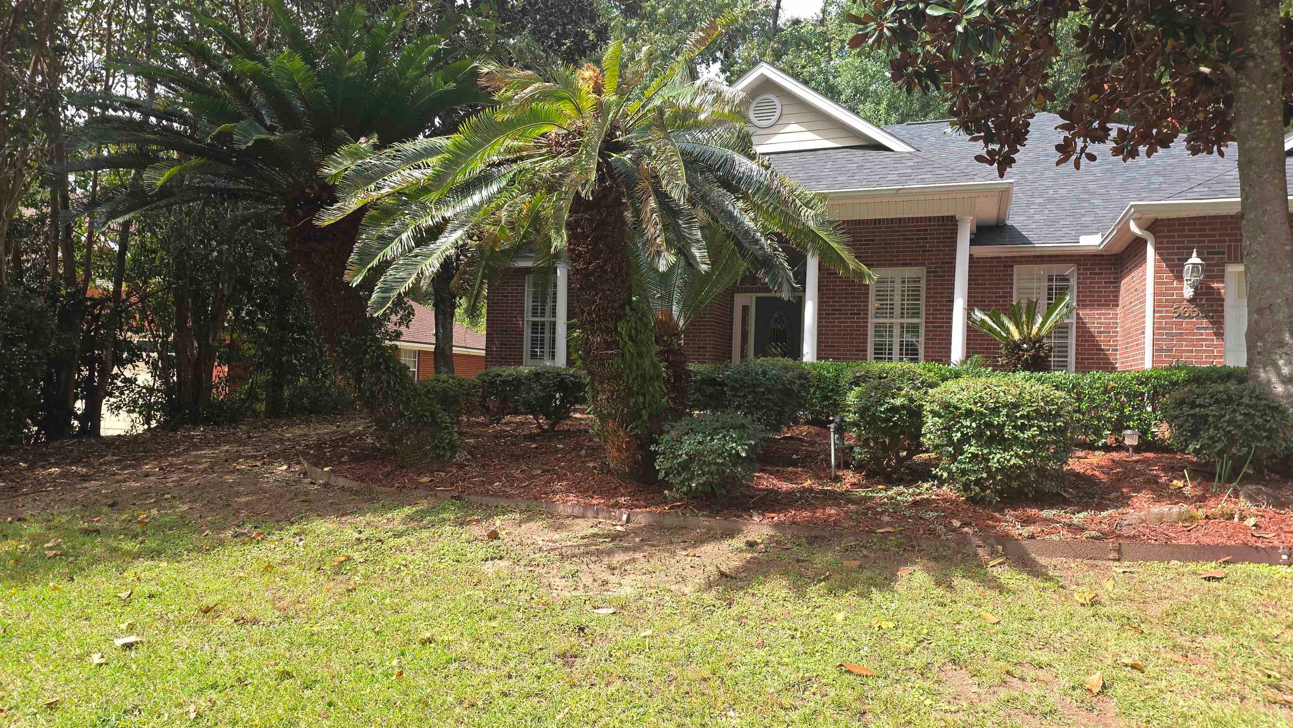
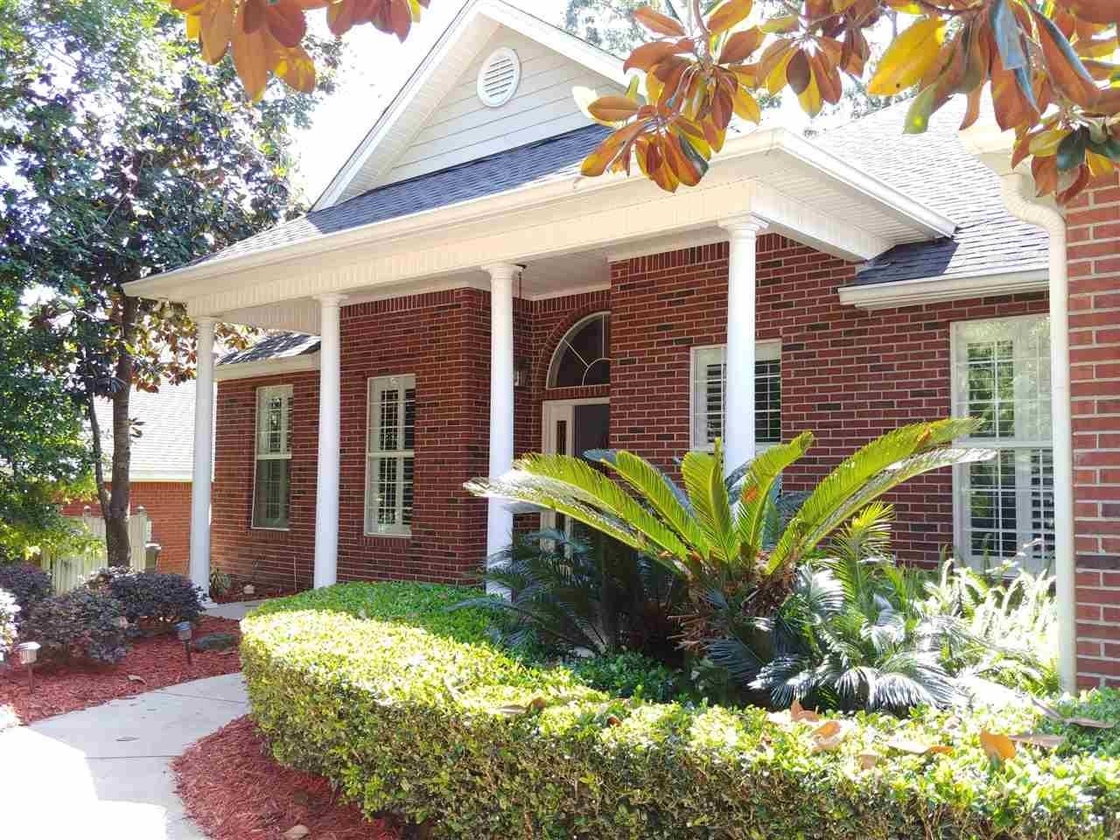
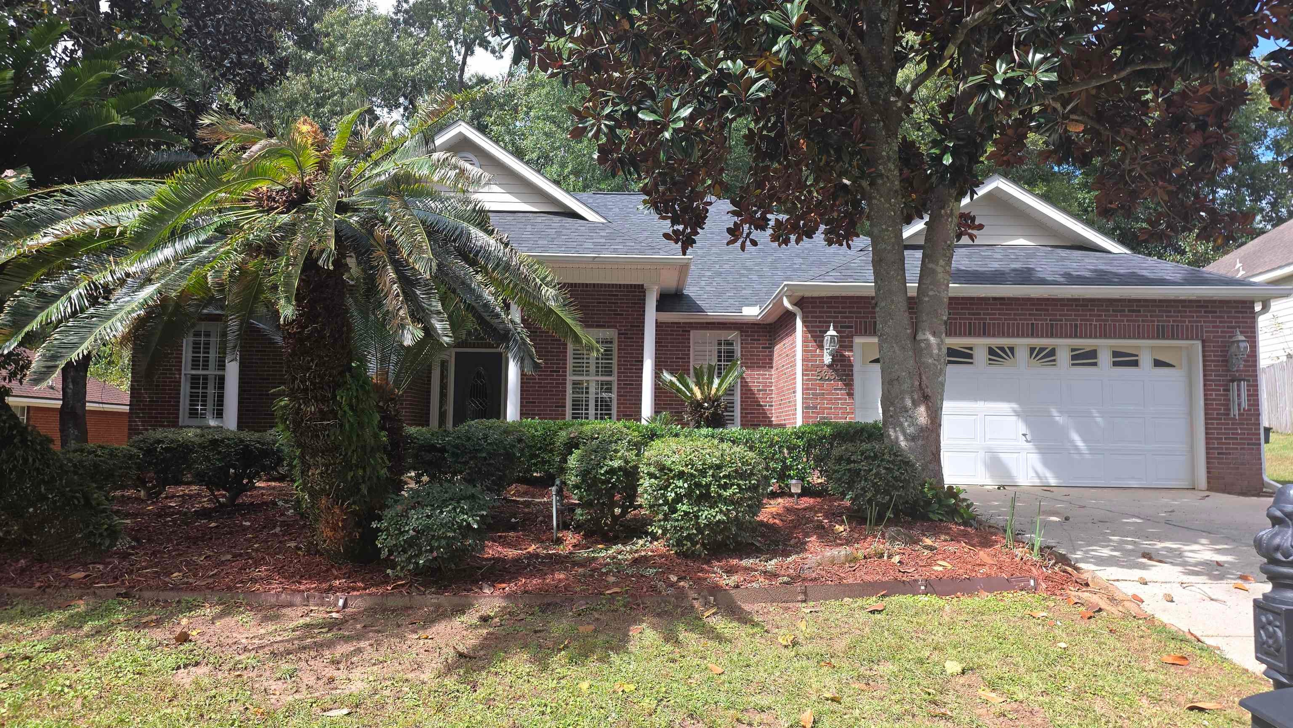
Previous Builder's model with all the upgrades including mature landscaping! Hardwood floors throughout office, family room, dining room, kitchen and breakfast area, crown molding throughout, split plan with large owner's suite complete with large walk in closet, luxurious bath with separate shower and jacuzzi tub, double sinks and water closet, large office that could be 5th bedroom, formal dining area, brand new Stainless Steel appliances, brand new carpet in bedrooms, screened in porch and more! Nestled between popular elementary school and middle school and steps from Alford Greenway! Drive down after a hard day and take in the views for a few minutes before going home and feel the stress melt away or enjoy the walking/riding trails!

Save
Ask
Tour
Hide
Share
Listing Snapshot
Price 
$465,000
Days On Site 
0 Days
Bedrooms 
5
Inside Area (SqFt) 
2,317 sqft
Total Baths 
2
Full Baths 
2
Partial Baths 
N/A
Lot Size 
0.23 Acres
Year Built 
2002
MLS® Number 
405624
Status 
Active
Property Tax 
$5,642
HOA/Condo/Coop Fees 
$125
Sq Ft Source 
Assessor
Friends & Family
Recent Activity
8 hours agoListing updated with changes from the MLS®
8 hours agoListing first seen on site
General Features
Acres 
0.23
Disclosures 
Owner Is Listing Agent
Garage 
Yes
Garage Spaces 
2
Property Sub Type 
Single Family Residence
SqFt Total 
2317
Style 
RanchOneStoryTraditional
Interior Features
Appliances 
DryerDishwasherDisposalIce MakerOvenRangeRefrigeratorWasher
Cooling 
Central AirCeiling Fan(s)ElectricHeat Pump
Fireplace 
Yes
Fireplace Features 
Gas
Flooring 
CarpetHardwoodTile
Heating 
Heat PumpCentralElectricFireplace(s)
Interior 
Tray Ceiling(s)High CeilingsVaulted Ceiling(s)Entrance FoyerPantryWalk-In Closet(s)
Window Features 
Window Coverings
Save
Ask
Tour
Hide
Share
Exterior Features
Construction Details 
BrickFiber Cement
Fencing 
Fenced
Patio And Porch 
CoveredPatioPorchScreened
View 
Park/Greenbelt
Waterview 
Park/Greenbelt
Windows/Doors 
Window Coverings
Community Features
Accessibility Features 
Therapeutic Whirlpool
Association Fee 
$125.0
Community Features 
CurbsStreet LightsSidewalks
MLS Area 
Leon
Financing Terms Available 
ConventionalFHAVA Loan
Roads 
Paved
Schools
School District
Unknown
Elementary School
BUCK LAKE
Middle School
SWIFT CREEK
High School
LINCOLN
Listing courtesy of Re/Max Professionals Realty


This information is deemed reliable, but not guaranteed. PARTICIPANT'S ASSOCIATES AND SUBSCRIBERS ONLY AND IS NOT INTENDED FOR USAGE BY THE PUBLIC. UNDER NO CIRCUMSTANCES SHOULD THE INFORMATION CONTAINED HEREIN BE RELIED UPON BY ANY PERSON IN MAKING A DECISION OF PURCHASE. Copyright Capital Area Technology & REALTOR Services, Inc. All rights reserved.
Last checked 2026-10-03 10:25 PM EDT

Neighborhood & Commute
Source: Walkscore
Save
Ask
Tour
Hide
Share