
402 Glenview DriveTallahassee, FL 32303
Due to the health concerns created by Coronavirus we are offering personal 1-1 online video walkthough tours where possible.
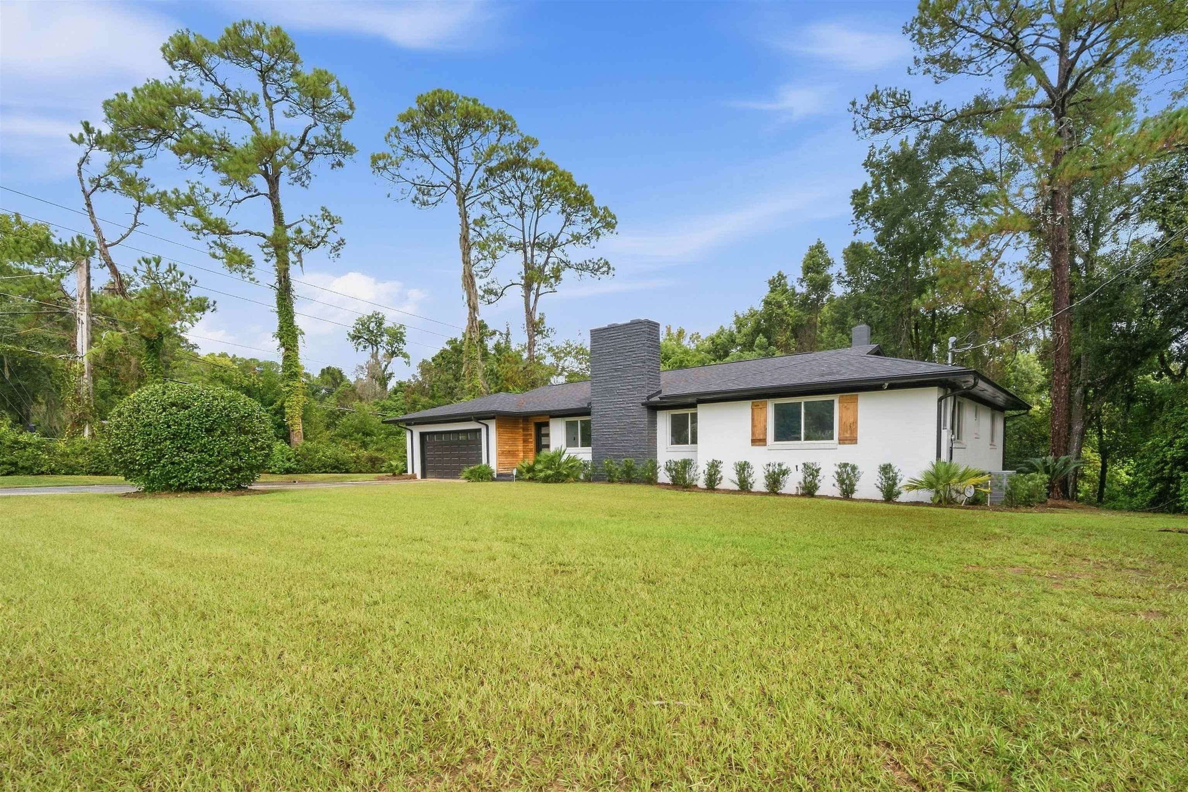
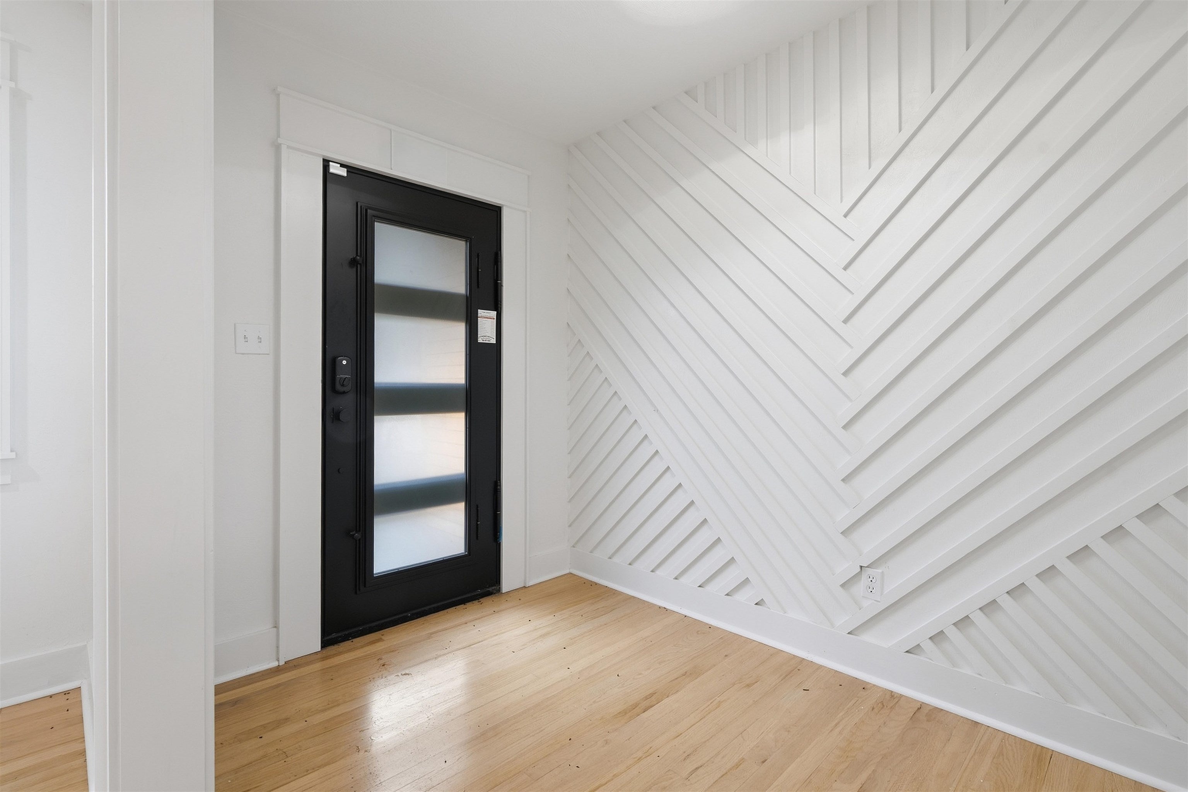
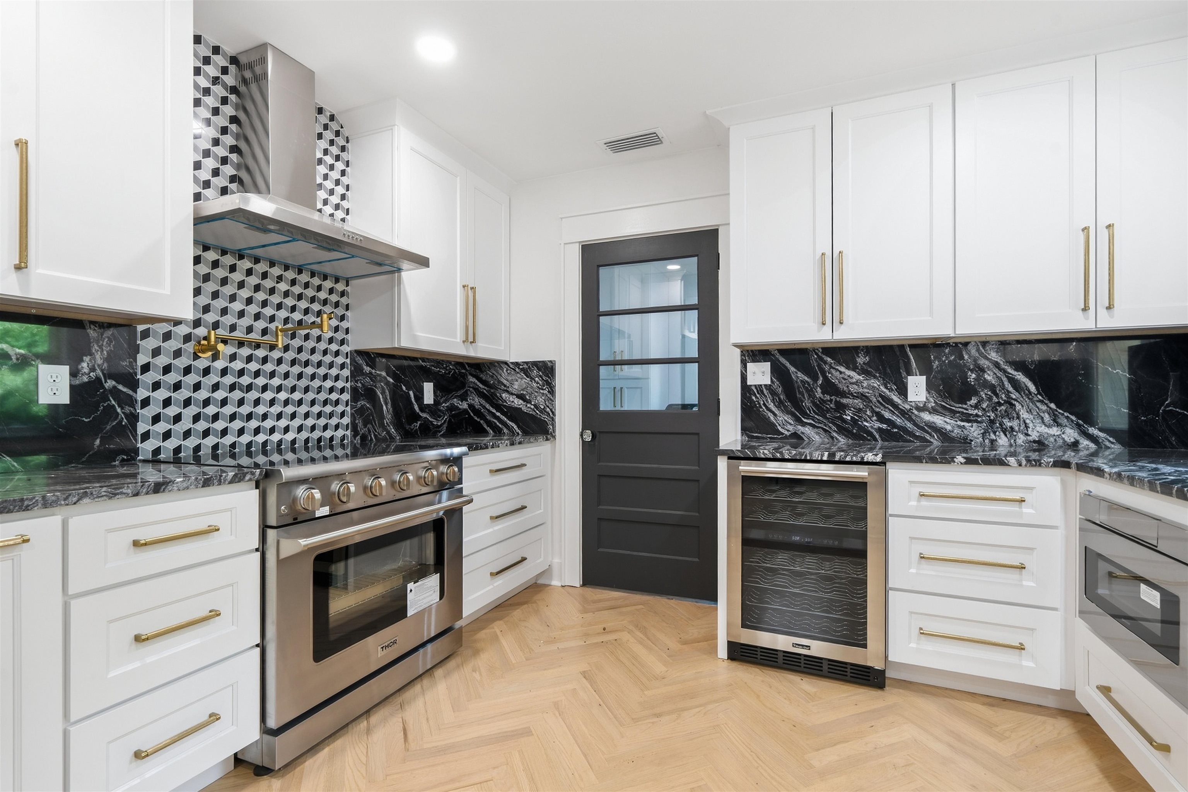
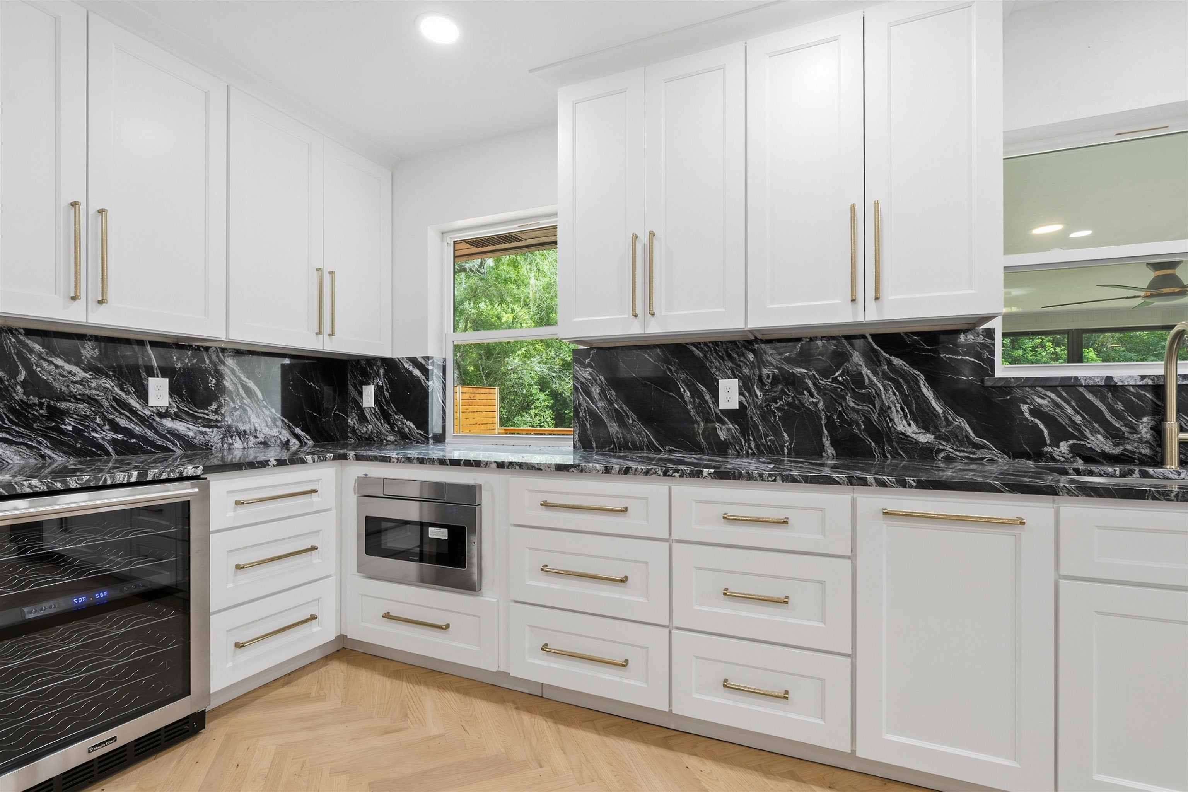
If you’ve lived in Tallahassee long enough, you know this iconic Glenview property. For years, it was the local landmark where Hoot Gibson sold fresh fruits and vegetables right from the yard. Today, this house on an expansive, oak-shaded half-acre corner lot has been completely reimagined from top to bottom with high-end modern finishes, elevated architectural details, and an effortless single-story layout. The interior features 3 bedrooms and 2.5 bathrooms plus a bonus huge sunroom, anchored by a gourmet chef's kitchen showcasing crisp white cabinetry, full-height dramatic slab countertops and backsplash, contrast hardware, floating open shelves, and a premium stainless steel appliance package. The light-filled main living space offers rich hardwood flooring, recessed LED lighting, tailored trim work, and a sleek focal slate-front fireplace that flows seamlessly into formal and casual dining areas. Additional highlights include a private primary suite with a luxury spa-inspired bath boasting floor-to-ceiling vertical subway tile, a frameless glass walk-in shower, guest bedrooms of ample size and the perfectly designed half bathroom, and contemporary black fixtures, alongside a sunlit bonus sunroom featuring striking black-and-white checkerboard tile flooring and wall-to-wall windows. Set right in the heart of Midtown, just steps from Whole Foods, Publix, lululemon, local coffee shops, and top-rated dining, this turn-key residence offers a rare blend of local history and modern luxury.
| yesterday | Listing updated with changes from the MLS® | |
| yesterday | Listing first seen on site |

This information is deemed reliable, but not guaranteed. PARTICIPANT'S ASSOCIATES AND SUBSCRIBERS ONLY AND IS NOT INTENDED FOR USAGE BY THE PUBLIC. UNDER NO CIRCUMSTANCES SHOULD THE INFORMATION CONTAINED HEREIN BE RELIED UPON BY ANY PERSON IN MAKING A DECISION OF PURCHASE. Copyright Capital Area Technology & REALTOR Services, Inc. All rights reserved.
Last checked 2026-09-29 07:48 PM EDT