
972 Talquin AvenueQuincy, FL 32351
Due to the health concerns created by Coronavirus we are offering personal 1-1 online video walkthough tours where possible.
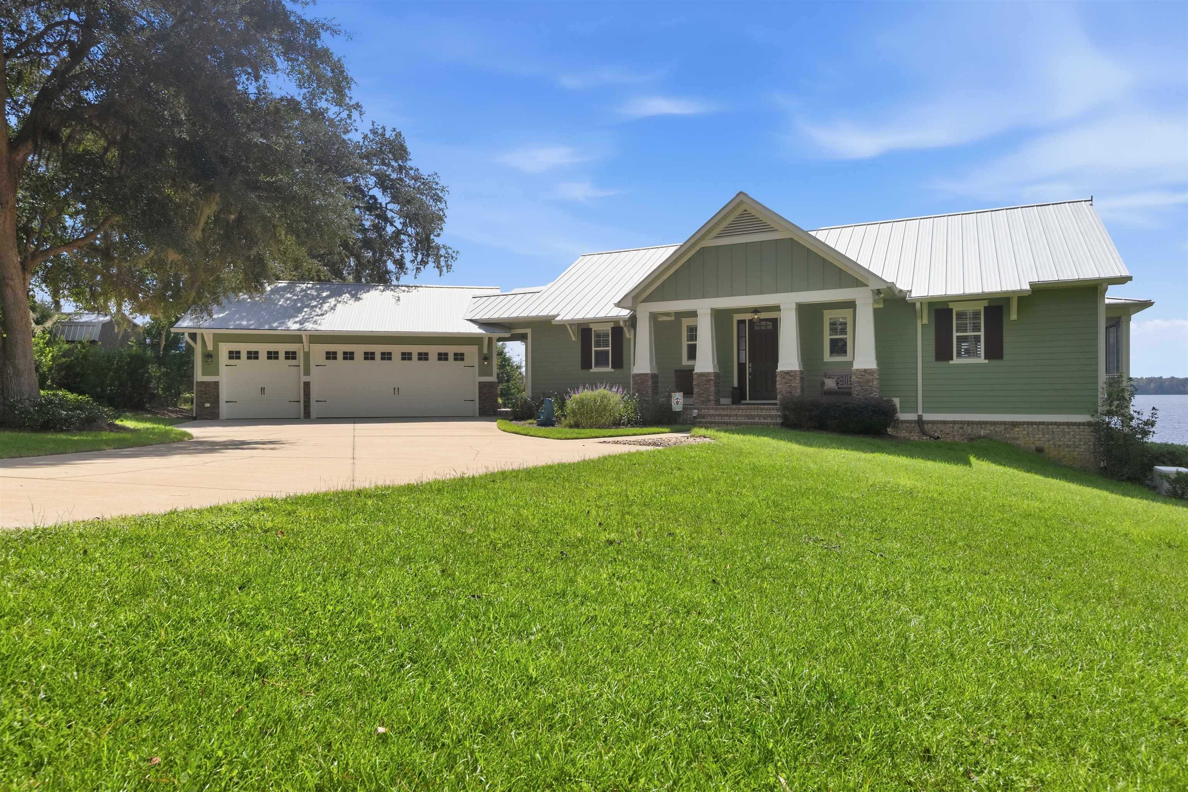
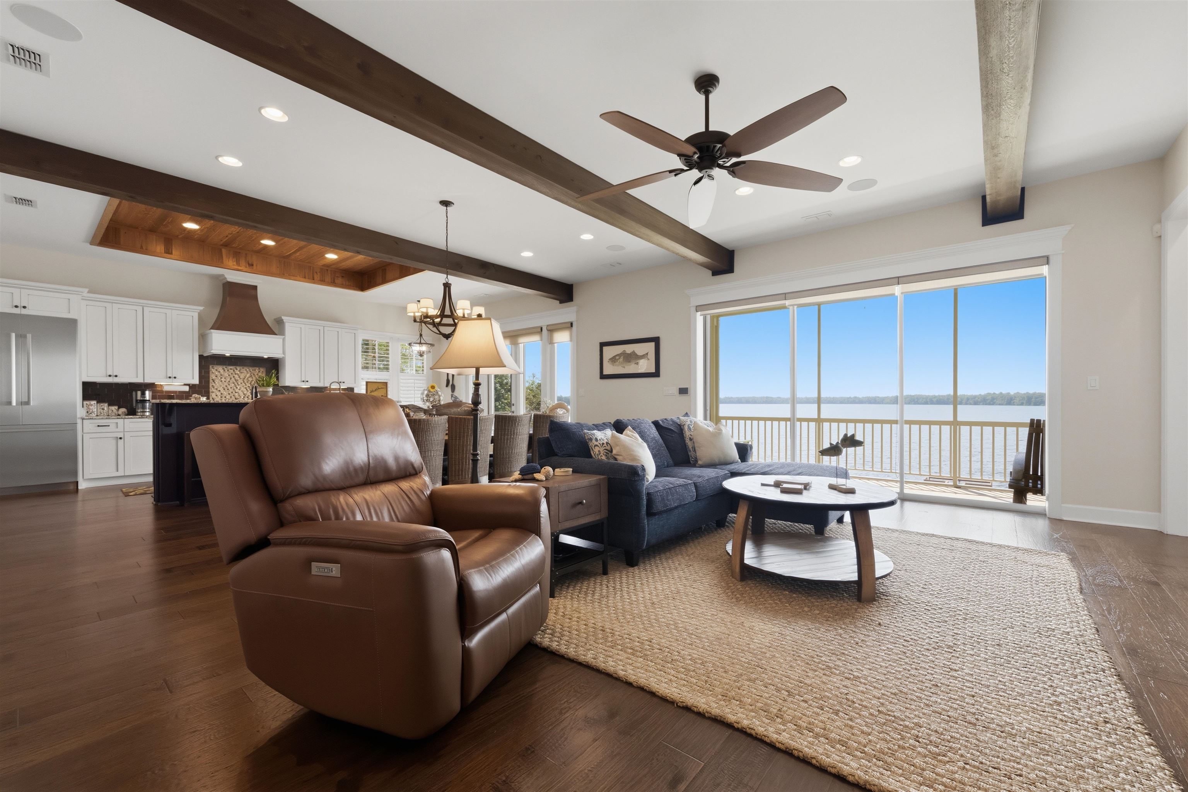
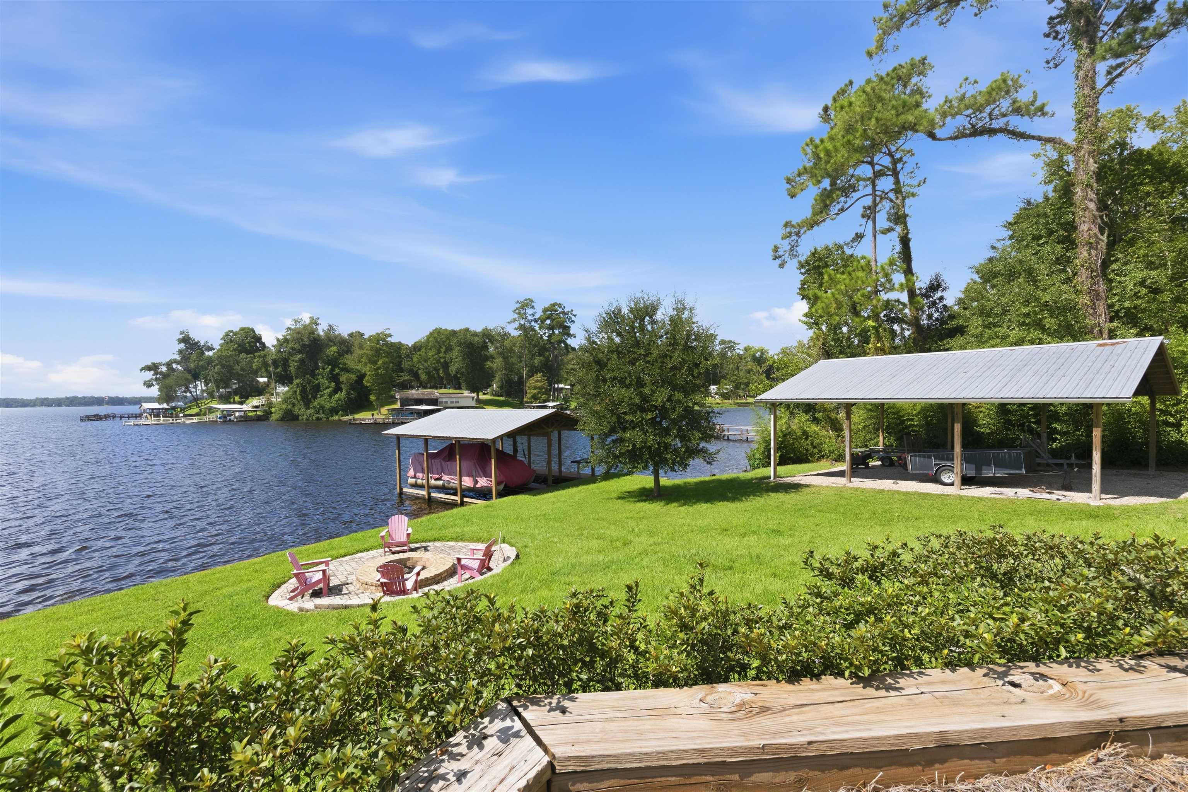
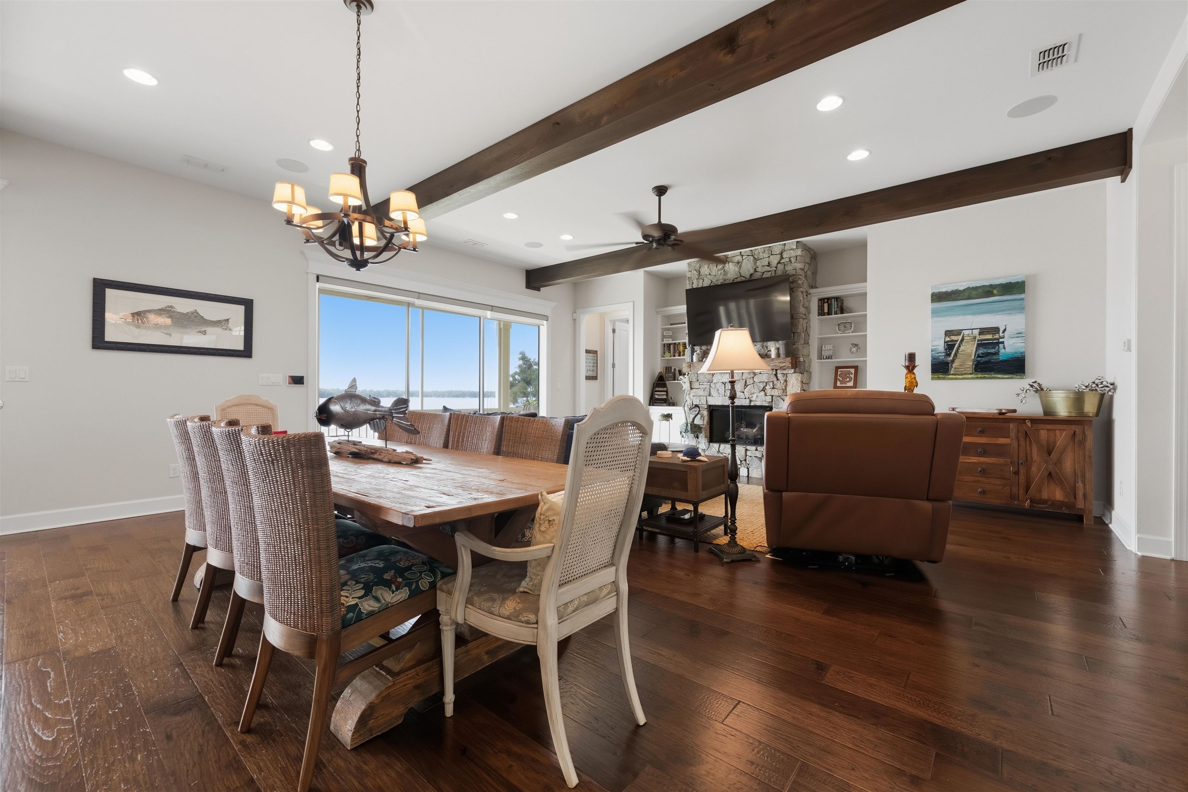
There's a road on Lake Talquin that dead-ends into something you have to see to believe. Over 400 feet of pristine water frontage. Craftsman-lodge elegance that stops buyers dead in their tracks. Nearly 3,500 square feet, 3 bedrooms, 3.5 baths, and a resort-caliber outdoor compound that turns everyday living into a permanent vacation. This is 972 Talquin Ave, and it is not messing around. The outdoor compound alone is worth the drive. A double-slip boat house makes lake access effortless for boats or watercraft, a true rarity even on Lake Talquin. The property also includes a pole barn for extra outdoor storage. Beyond the water, an outdoor kitchen and shower keep lake days going from morning swim to evening cookout, while a firepit area sets the scene for golden-hour gatherings with water views as the backdrop. From the moment you arrive, stacked-stone columns, sage-green board-and-batten siding, and a standing-seam metal roof announce the craftsman-meets-lake-cottage character carried through every corner of the home. Step inside to rich hardwood floors flowing beneath a dramatic vaulted, tongue-and-groove wood ceiling that crowns the gourmet kitchen. White shaker cabinetry, a stainless French-door refrigerator, and a professional range surround a show-stopping island topped in dark exotic granite laced with dramatic gold veining. The open-concept dining and great room wrap around a stacked-stone fireplace beneath a wall of glass, framing uninterrupted lake views from nearly every angle. The primary suite feels like a private escape, with French doors that open onto a private balcony overlooking the water. The spa-inspired primary bath offers a separate soaking tub, a large walk-in shower, oil-rubbed bronze fixtures, and a built-in makeup vanity fit for a boutique hotel. A dedicated game room with a pool table, wet bar, and floor-to-ceiling lake-view glass makes this home an entertainer's dream, rounded out by a home gym, a spacious laundry suite, and an oversized 3-car garage. This estate is one you truly do not want to miss.
| 21 hours ago | Listing updated with changes from the MLS® | |
| yesterday | Listing first seen on site |

This information is deemed reliable, but not guaranteed. PARTICIPANT'S ASSOCIATES AND SUBSCRIBERS ONLY AND IS NOT INTENDED FOR USAGE BY THE PUBLIC. UNDER NO CIRCUMSTANCES SHOULD THE INFORMATION CONTAINED HEREIN BE RELIED UPON BY ANY PERSON IN MAKING A DECISION OF PURCHASE. Copyright Capital Area Technology & REALTOR Services, Inc. All rights reserved.
Last checked 2026-09-10 06:30 AM EDT