
70 Shelby DriveCrawfordville, FL 32327
Due to the health concerns created by Coronavirus we are offering personal 1-1 online video walkthough tours where possible.
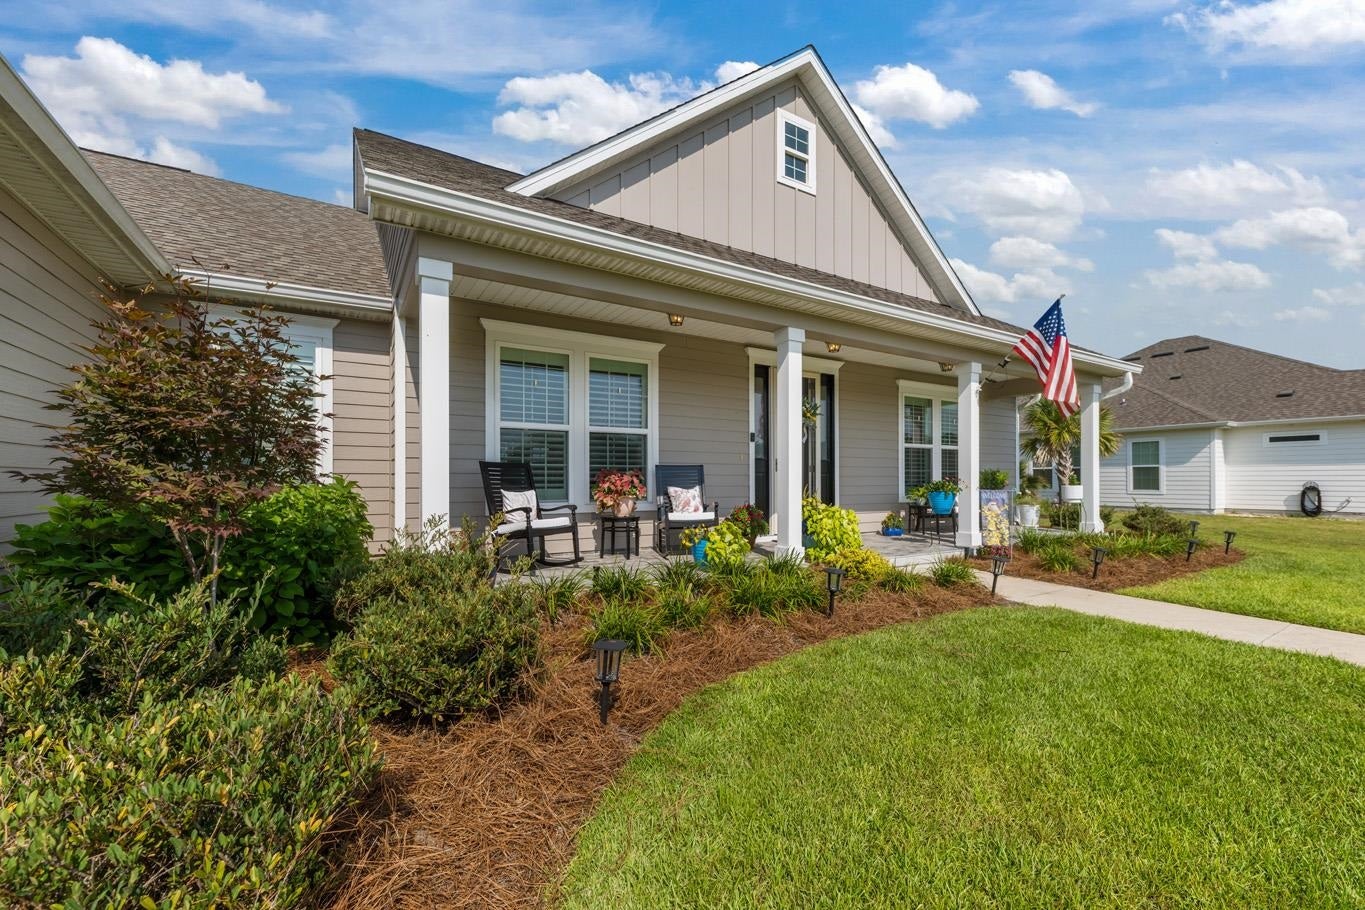

Congratulations, you have found the nicest house in the neighborhood. Built in 2022 and backed by more than $68,000 in owner improvements since purchase, this Craftsman-style home in Palmetto Subdivision Phase II is not a builder-grade original. It has been methodically finished out room by room, system by system, over the past two years. What the listing sheet won't tell you: Outdoor living has been completely reimagined. Two 14-foot motorized awnings with a dedicated outdoor electrical outlet cover a large poured concrete patio, backed by a full privacy fence, professional landscape lighting front and back, fresh sod and landscaping in the backyard, and a whole-yard irrigation system. This is a backyard built for actual use, not just a slab and grass. The enclosed back porch was fully finished with vinyl windows, screens, and carpet, effectively adding usable space that will not show up in the tax record. (Note- Porch is not heated and cooled) Inside, plantation shutters run throughout the home, the dining room and half bath were professionally wallpapered, a custom storm door was added, and three living room floor outlets were installed with matching drywall and paint work. A reverse osmosis system was added to the kitchen, laundry room cabinets were installed, and the large front porch has been beautifully tiled. The fundamentals: 2,180 square feet on a 0.36 acre lot. Split bedroom floor plan with a great room layout, 9-foot ceilings, and a vaulted/tray ceiling detail. Two-car garage. Foyer, pantry, study/office, sunroom, and a walk-in closet round out the floor plan. Fiber cement siding with brick accent trim on a slab foundation. Paved, government-maintained road with sidewalks and street lights. Some photos may be virtually enhanced or digitally altered and may not reflect the exact current condition of the property.
| 54 minutes ago | Listing updated with changes from the MLS® | |
| 15 hours ago | Listing first seen on site |

This information is deemed reliable, but not guaranteed. PARTICIPANT'S ASSOCIATES AND SUBSCRIBERS ONLY AND IS NOT INTENDED FOR USAGE BY THE PUBLIC. UNDER NO CIRCUMSTANCES SHOULD THE INFORMATION CONTAINED HEREIN BE RELIED UPON BY ANY PERSON IN MAKING A DECISION OF PURCHASE. Copyright Capital Area Technology & REALTOR Services, Inc. All rights reserved.
Last checked 2026-07-30 09:38 AM EDT
Did you know? You can invite friends and family to your search. They can join your search, rate and discuss listings with you.