
145 Magnolia Glen RoadQuincy, FL 32352
Due to the health concerns created by Coronavirus we are offering personal 1-1 online video walkthough tours where possible.
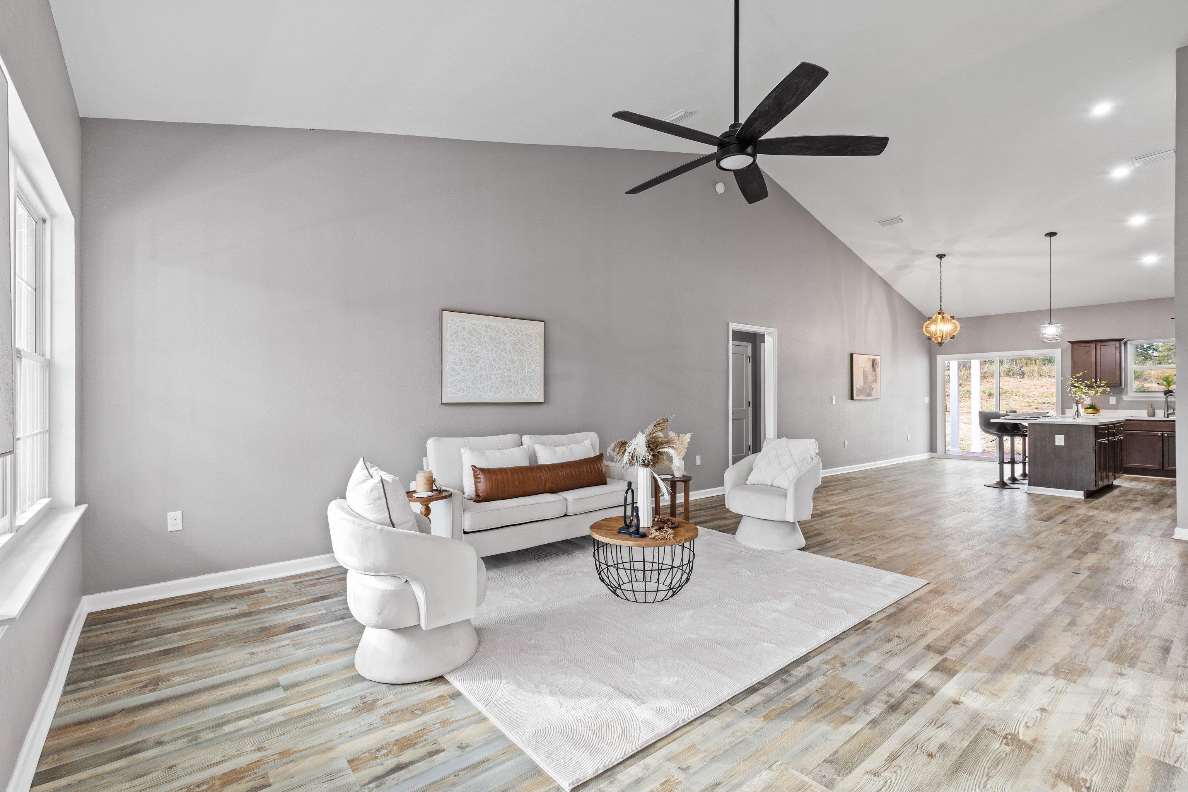
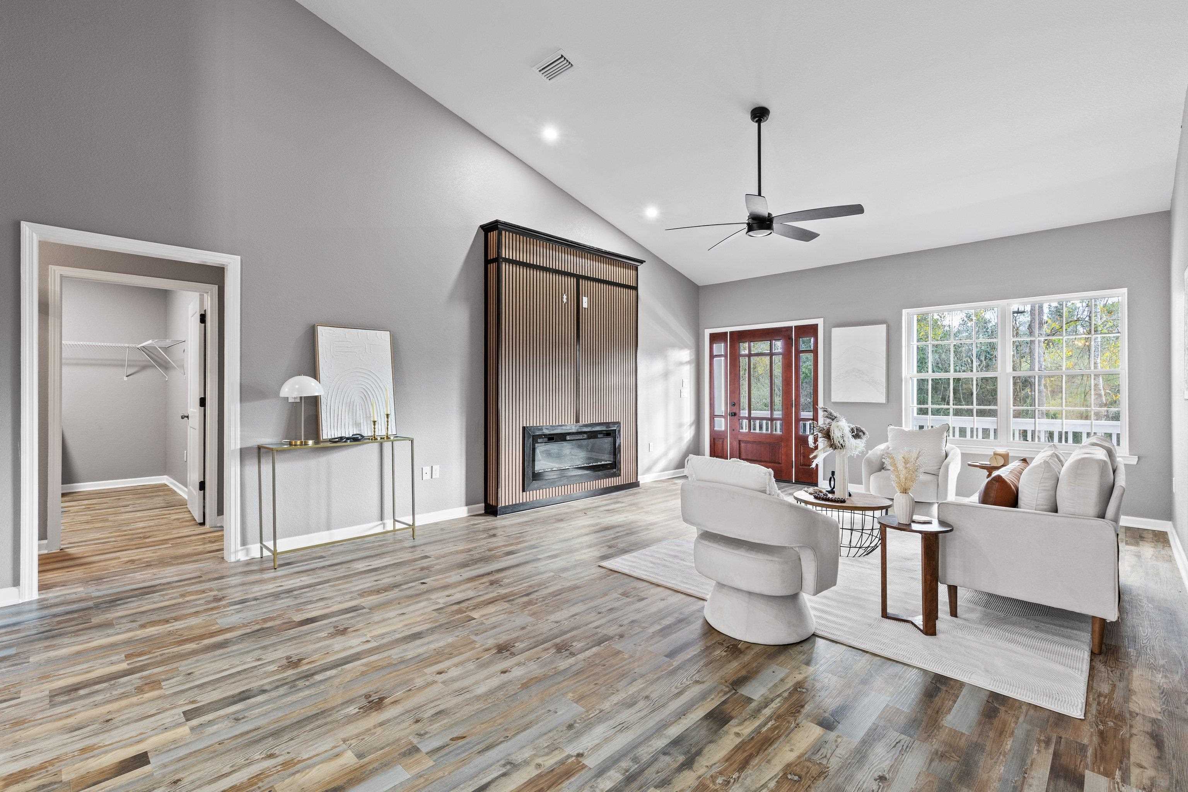
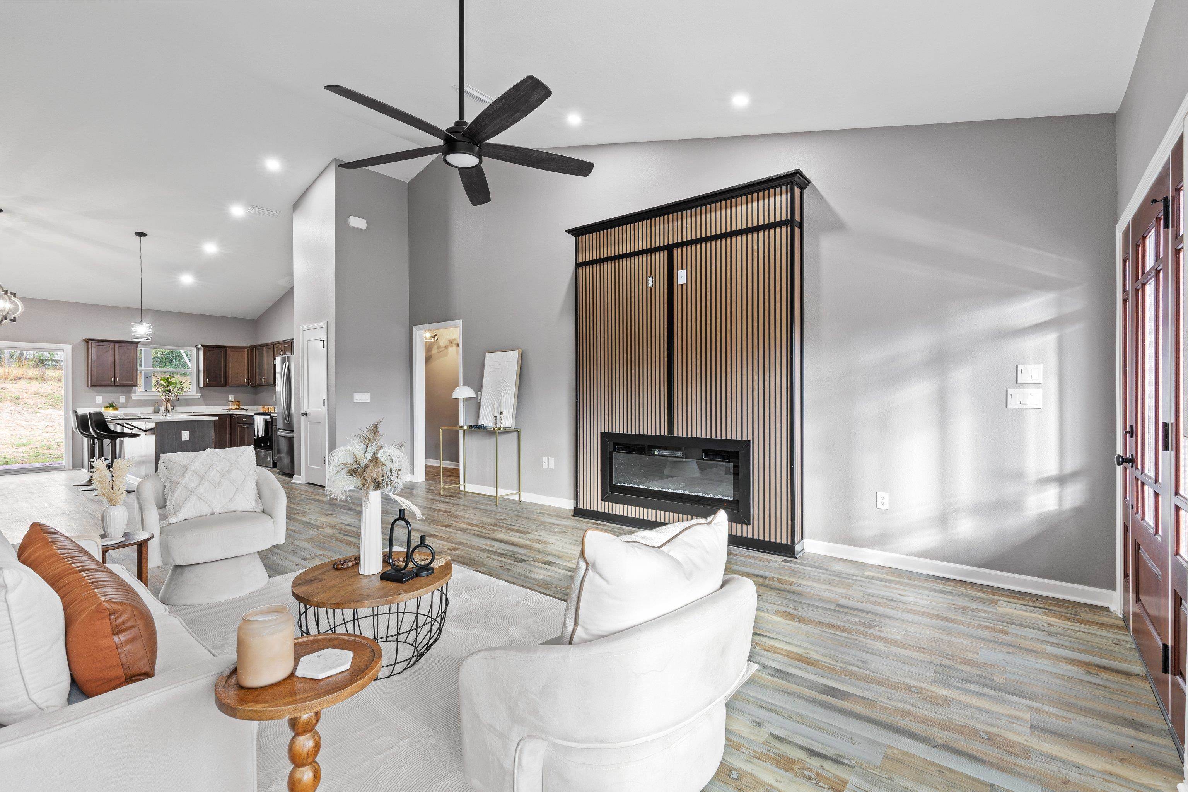
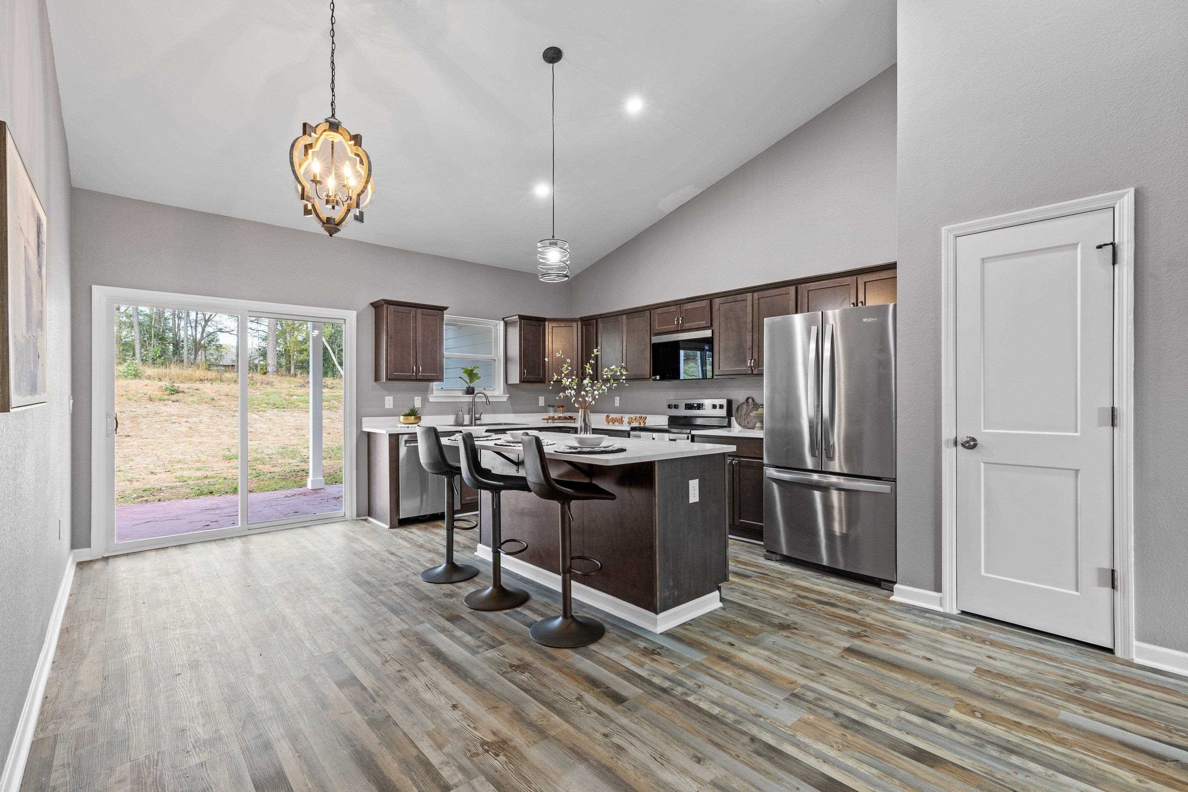
Space, quality, and peaceful surroundings come together in this beautifully crafted custom new construction home designed for the way you live today. Offering 3 bedrooms, 2 bathrooms, and a spacious split floor plan, this home features premium finishes and an open concept layout that seamlessly connects the living room and kitchen, creating the perfect space for everyday living and entertaining. The oversized primary suite serves as a private retreat with a soaking tub, walk in shower, double vanities, and a spacious walk in closet. An attached two car garage and thoughtfully designed layout provide both convenience and functionality. Situated on a large lot in a quiet, well maintained community, you'll enjoy plenty of space for outdoor living, pets, RVs, ATVs, boats, and trailers while still being just 30 minutes from Tallahassee. As an added bonus, buyers who use the seller's preferred lender will receive closing cost assistance, making homeownership even more affordable.
| yesterday | Listing updated with changes from the MLS® | |
| yesterday | Listing first seen on site |

This information is deemed reliable, but not guaranteed. PARTICIPANT'S ASSOCIATES AND SUBSCRIBERS ONLY AND IS NOT INTENDED FOR USAGE BY THE PUBLIC. UNDER NO CIRCUMSTANCES SHOULD THE INFORMATION CONTAINED HEREIN BE RELIED UPON BY ANY PERSON IN MAKING A DECISION OF PURCHASE. Copyright Capital Area Technology & REALTOR Services, Inc. All rights reserved.
Last checked 2026-07-21 05:46 PM EDT
Did you know? You can invite friends and family to your search. They can join your search, rate and discuss listings with you.