
5755 Farnsworth DriveTallahassee, FL 32312
Due to the health concerns created by Coronavirus we are offering personal 1-1 online video walkthough tours where possible.
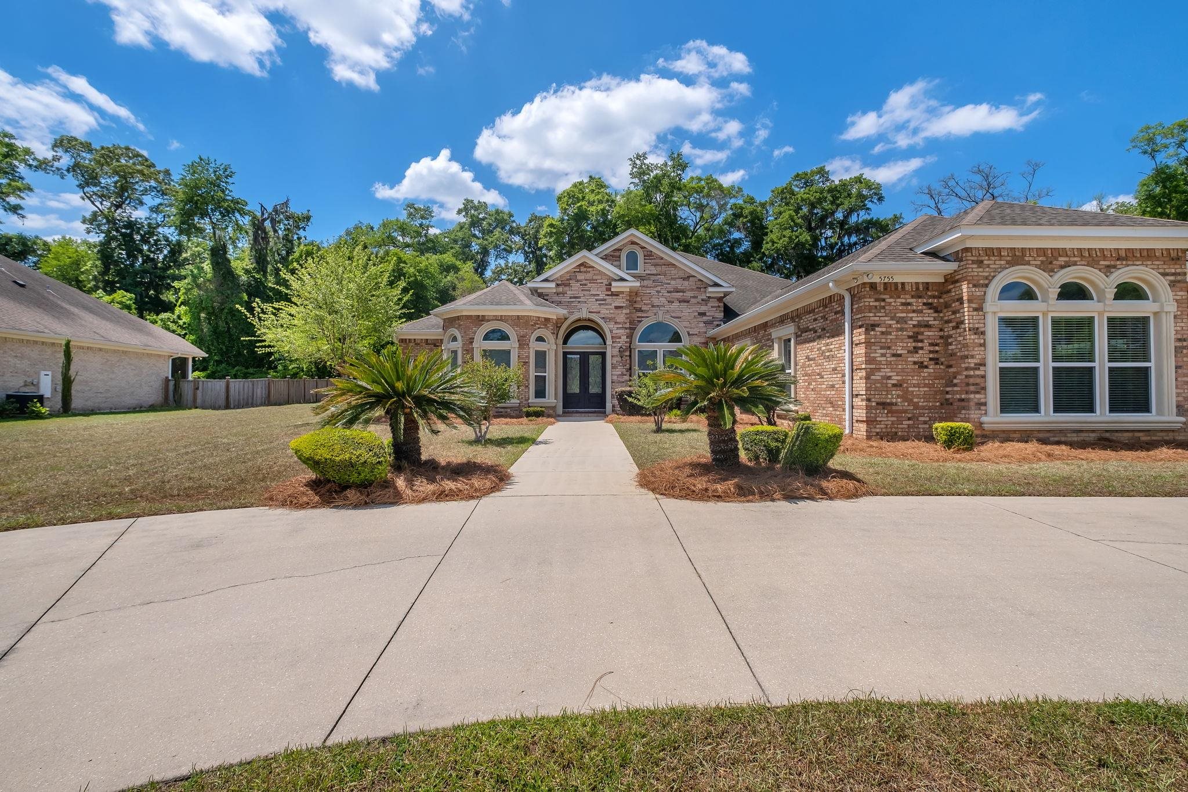
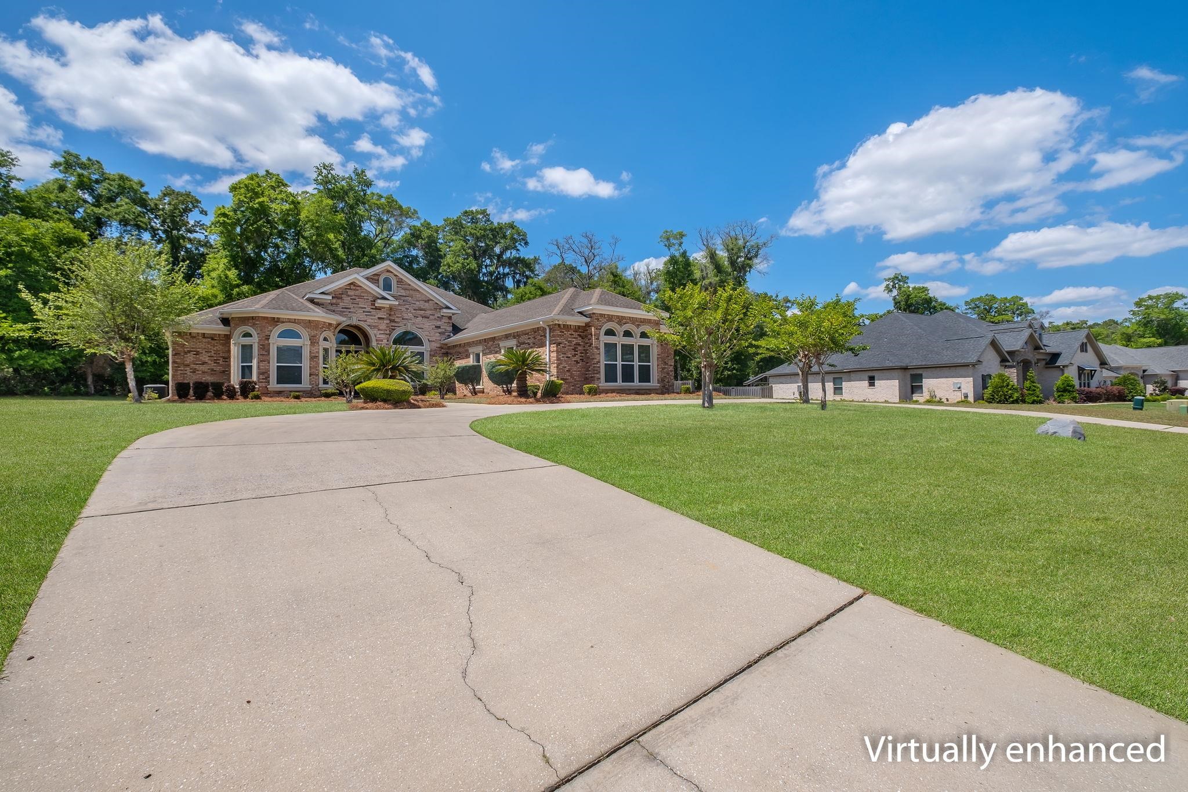
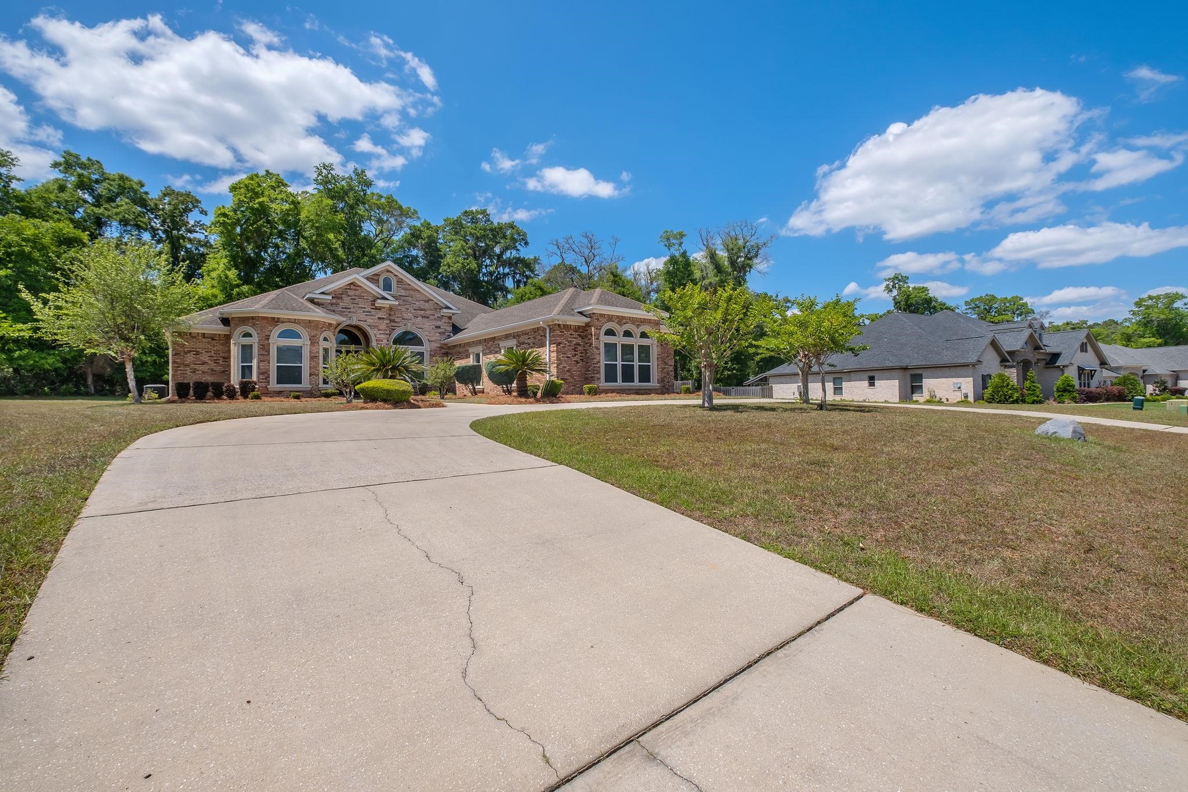
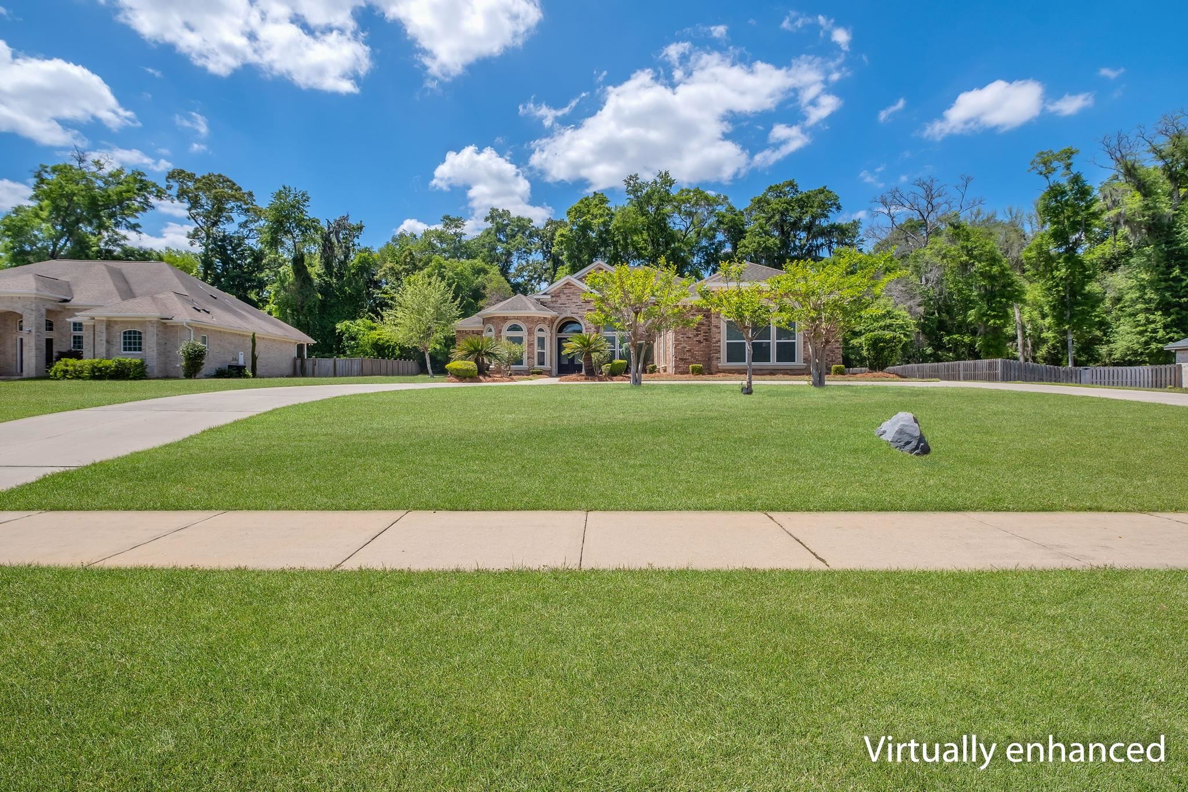
NOW PRICED $31,000 BELOW APPRAISED VALUE!! Meticulously maintained Perscia-built single-story home on Farnsworth Dr in desirable Bull Run. This is an extremely convenient location in Northeast Tallahassee... saving you drive time to grocery, shopping, schools, and Interstate 10....this home suits families and commuters alike (also 20 minutes from downtown and Universities). The east-facing 5BR/4BA home offers an ideal multi-generational layout with soaring ceilings, two large living areas (that can be separated), and nearly 1-acre (.94) of yard backing to green space, for exceptional privacy. The oversized primary suite features an 18'x30' bedroom, dual custom walk-in closets and a spa-style bath with jetted tub and separate shower. The sun-filled kitchen overlooks the family room and backyard and includes a walk-in pantry with whole-house cooking fan, plus brand-new cooktop and dishwasher. Every bedroom has custom walk-in closets; additional highlights include a large screened porch & Patio, huge laundry room, bonus office, two extra pantry/storage closets, gas hookup for outdoor grill/kitchen, and a 3-car garage with newly epoxied floor. Built in 2011 and wonderfully maintained — perfect for a large or multi-generational family in an exclusive Tallahassee neighborhood. Schedule your showing today.
| 17 hours ago | Listing updated with changes from the MLS® | |
| 18 hours ago | Listing first seen on site |

This information is deemed reliable, but not guaranteed. PARTICIPANT'S ASSOCIATES AND SUBSCRIBERS ONLY AND IS NOT INTENDED FOR USAGE BY THE PUBLIC. UNDER NO CIRCUMSTANCES SHOULD THE INFORMATION CONTAINED HEREIN BE RELIED UPON BY ANY PERSON IN MAKING A DECISION OF PURCHASE. Copyright Capital Area Technology & REALTOR Services, Inc. All rights reserved.
Last checked 2026-07-21 03:27 AM EDT
Did you know? You can invite friends and family to your search. They can join your search, rate and discuss listings with you.