Save
Ask
Tour
Hide
Share
$400,000
1 Day On Site

5824 Bascom Drive
Tallahassee, FL 32309

For Sale|Single Family Residence|Active
3
Beds
2
Total Baths
2
Full Baths
1,803
SqFt
$222
/SqFt
2016
Built
Subdivision:
KINGSMILL PHASE II
County:
Leon

Due to the health concerns created by Coronavirus we are offering personal 1-1 online video walkthough tours where possible.
Call Now: (850) 459-7187
Is this the listing for you? We can help make it yours.
(850) 459-7187
Upcoming Open Houses
Due to COVID-19, we recommend you verify Open Houses before attending.
Sat, Jul 25, 2:00 PM - 4:00 PM
5824 Bascom Drive5824 Bascom Drive5824 Bascom Drive5824 Bascom Drive
Save
Ask
Tour
Hide
Share

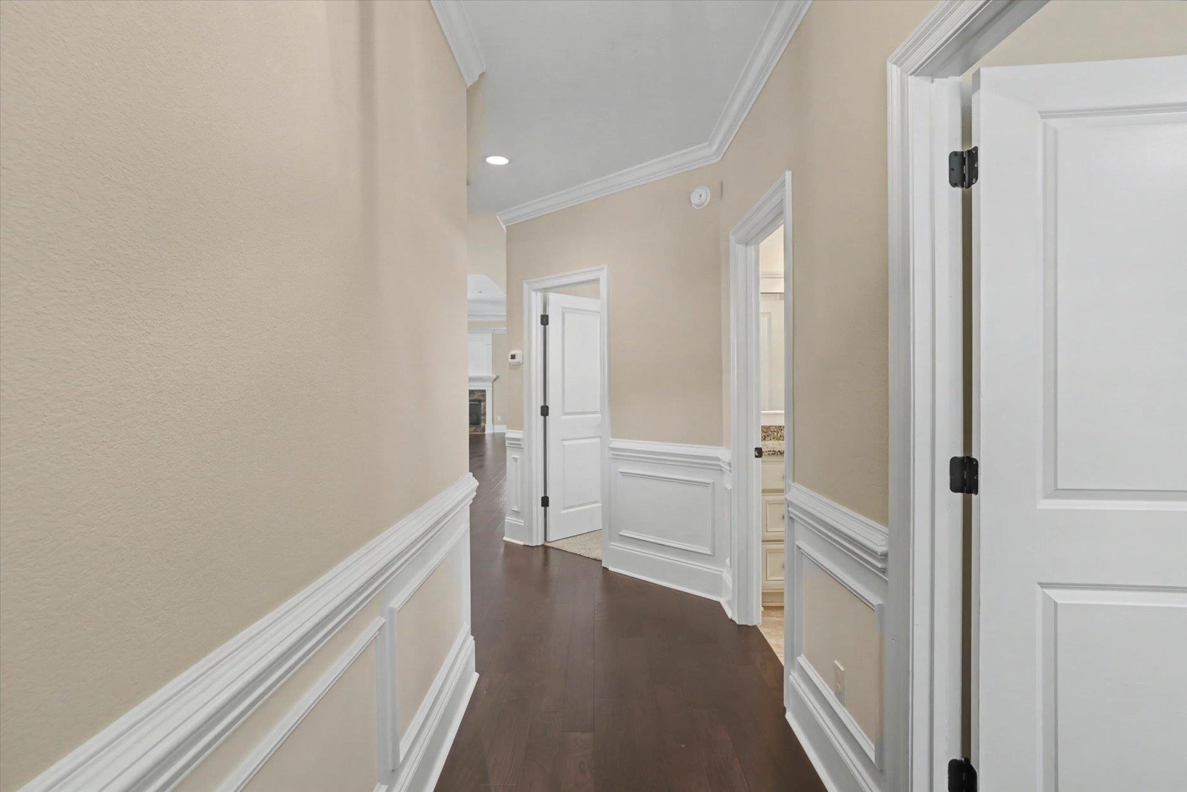
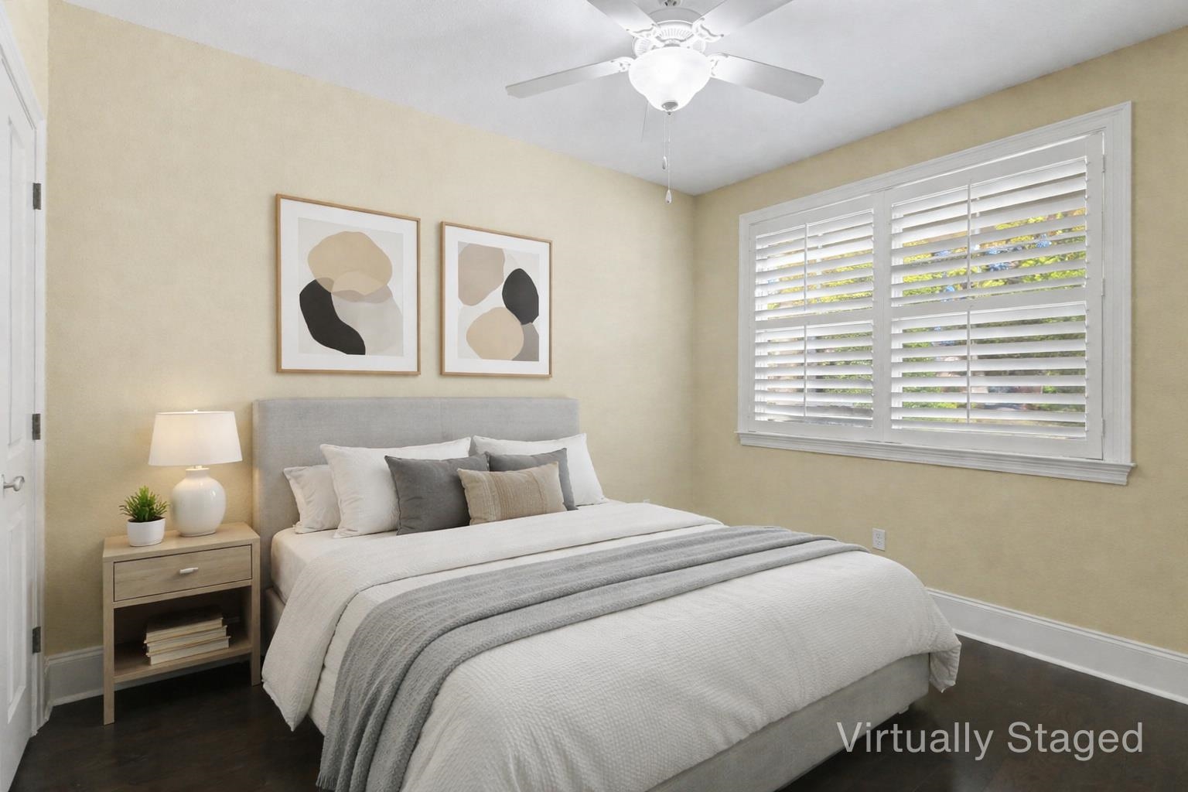
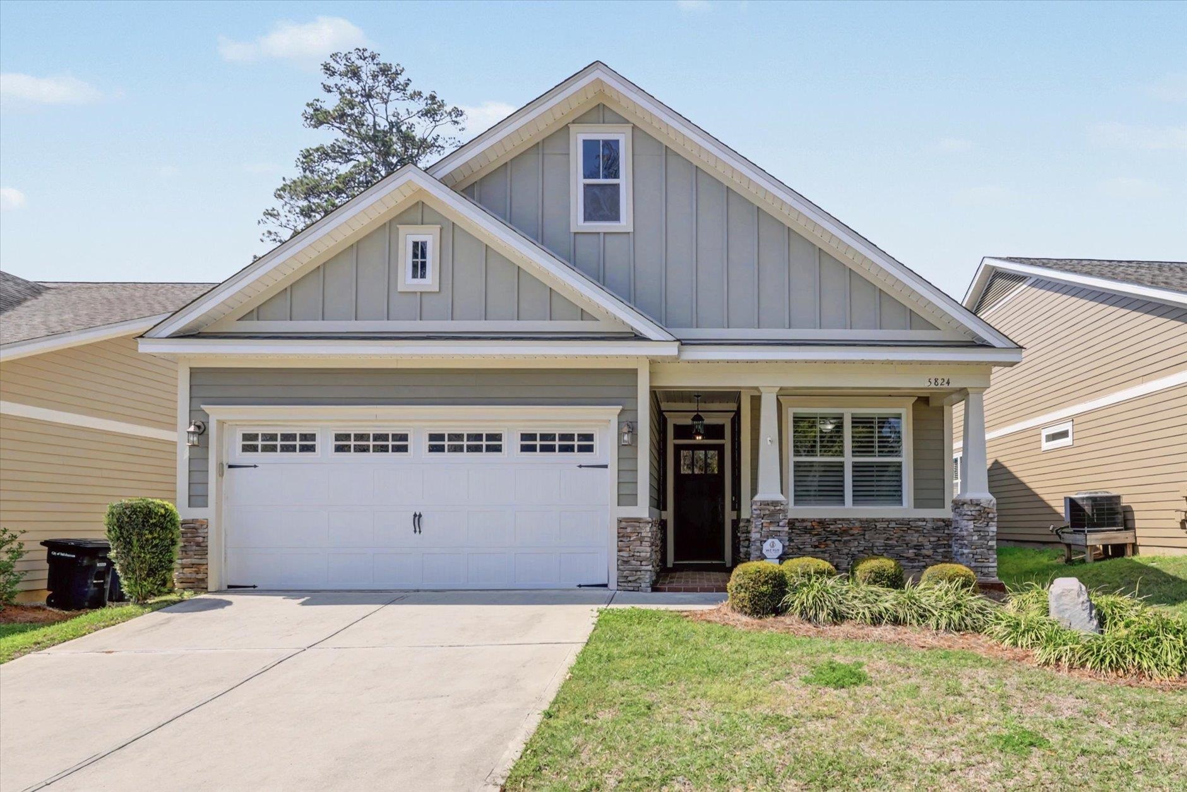
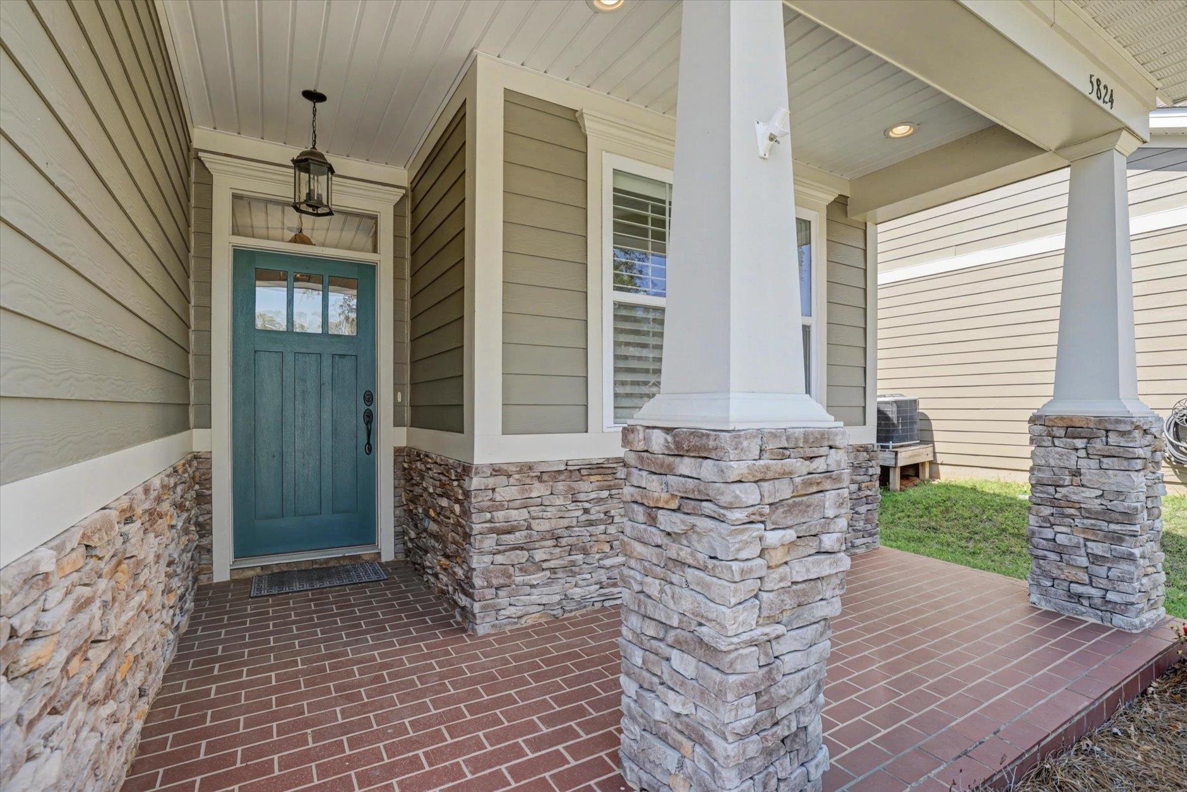
*One or more photos have been virtually staged* Like new and move in ready with low maintenance living! The HOA takes care of the lawn for just **$1,400 per year** that's an incredible value! No mowing, no maintenance, just more time to enjoy your home. This is a beautiful 3BR/2BA home in Kingsmill featuring a desirable split-bedroom floor plan. The spacious primary suite offers a walk-in closet and private bath. Updates include new carpet, engineered wood flooring, crown molding, plantation shutters, granite countertops, gas fireplace, and tankless water heater. Enjoy the fenced backyard with a covered porch, perfect for relaxing or entertaining. Conveniently located off Thomasville Road, just minutes from Bannerman Crossing, shopping, dining, and more.

Save
Ask
Tour
Hide
Share
Listing Snapshot
Price 
$400,000
Days On Site 
1 Day
Bedrooms 
3
Inside Area (SqFt) 
1,803 sqft
Total Baths 
2
Full Baths 
2
Partial Baths 
N/A
Lot Size 
0.12 Acres
Year Built 
2016
MLS® Number 
402640
Status 
Active
Property Tax 
N/A
HOA/Condo/Coop Fees 
$1,400
Sq Ft Source 
Assessor
Friends & Family
Recent Activity
yesterdayListing updated with changes from the MLS®
yesterdayListing first seen on site
General Features
Acres 
0.12
Garage 
Yes
Garage Spaces 
2
Property Sub Type 
Single Family Residence
Sewer 
Public Sewer
Special Circumstances 
Standard
SqFt Total 
1803
Style 
CraftsmanOneStoryTraditional
Interior Features
Appliances 
DryerDishwasherDisposalIce MakerMicrowaveOvenRangeRefrigeratorWasher
Cooling 
Central AirCeiling Fan(s)Electric
Fireplace 
Yes
Fireplace Features 
Gas
Flooring 
CarpetTileHardwood
Heating 
CentralElectricFireplace(s)Heat Pump
Interior 
Tray Ceiling(s)High CeilingsVaulted Ceiling(s)Walk-In Closet(s)
Save
Ask
Tour
Hide
Share
Exterior Features
Construction Details 
BrickFiber Cement
Fencing 
Privacy
Patio And Porch 
CoveredPatioPorch
View 
None
Waterview 
None
Community Features
Association Dues 
1400
Community Features 
CurbsStreet LightsSidewalks
Financing Terms Available 
CashConventionalFHAVA Loan
MLS Area 
Leon
Schools
School District
Unknown
Elementary School
DESOTO TRAIL
Middle School
William J. Montford Middle School
High School
CHILES
Listing courtesy of Keller Williams Town & Country


This information is deemed reliable, but not guaranteed. PARTICIPANT'S ASSOCIATES AND SUBSCRIBERS ONLY AND IS NOT INTENDED FOR USAGE BY THE PUBLIC. UNDER NO CIRCUMSTANCES SHOULD THE INFORMATION CONTAINED HEREIN BE RELIED UPON BY ANY PERSON IN MAKING A DECISION OF PURCHASE. Copyright Capital Area Technology & REALTOR Services, Inc. All rights reserved.
Last checked 2026-07-20 10:15 AM EDT

Neighborhood & Commute
Source: Walkscore
Save
Ask
Tour
Hide
Share