
4696 GRETA BOULOS StreetTallahassee, FL 32309
Due to the health concerns created by Coronavirus we are offering personal 1-1 online video walkthough tours where possible.
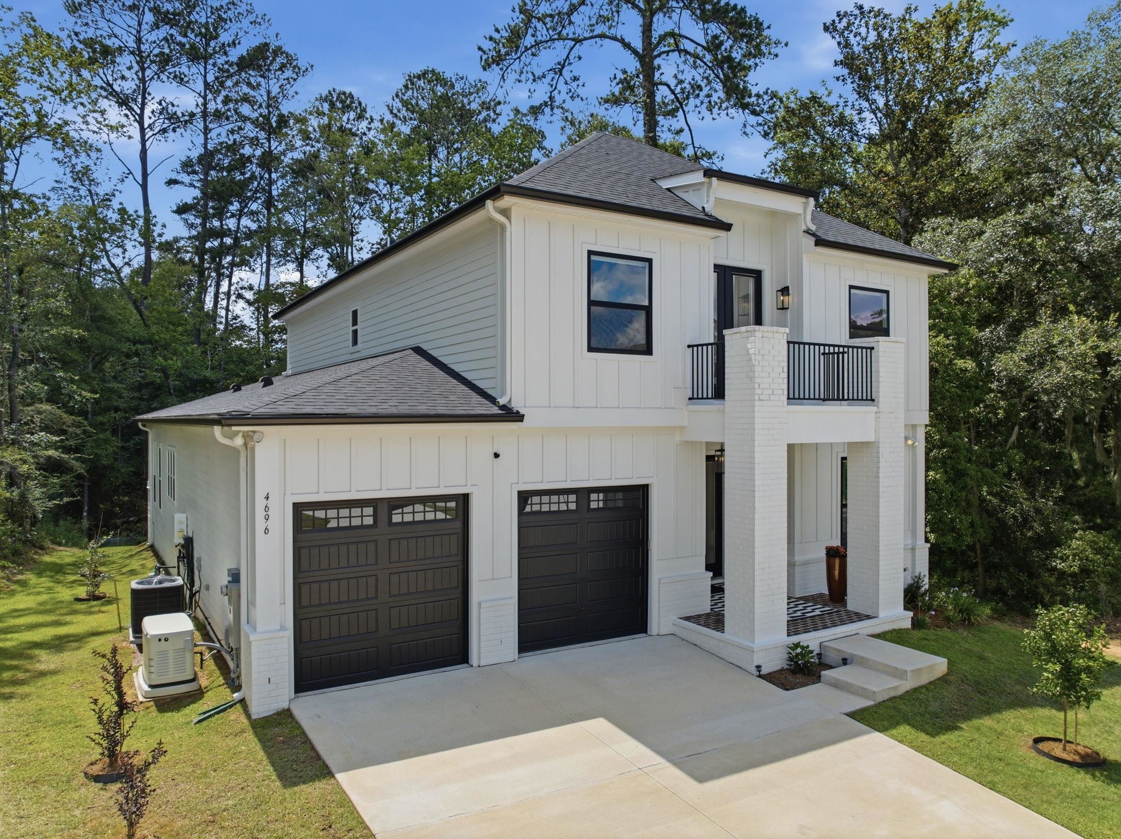
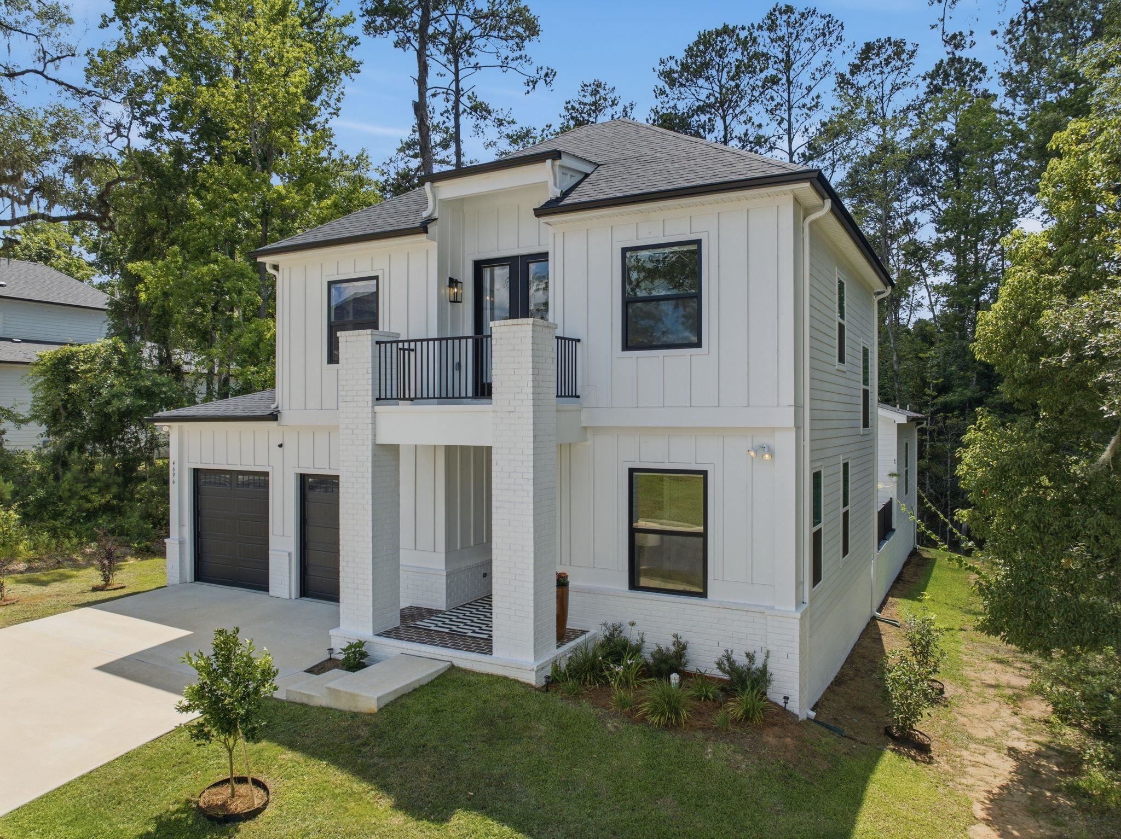
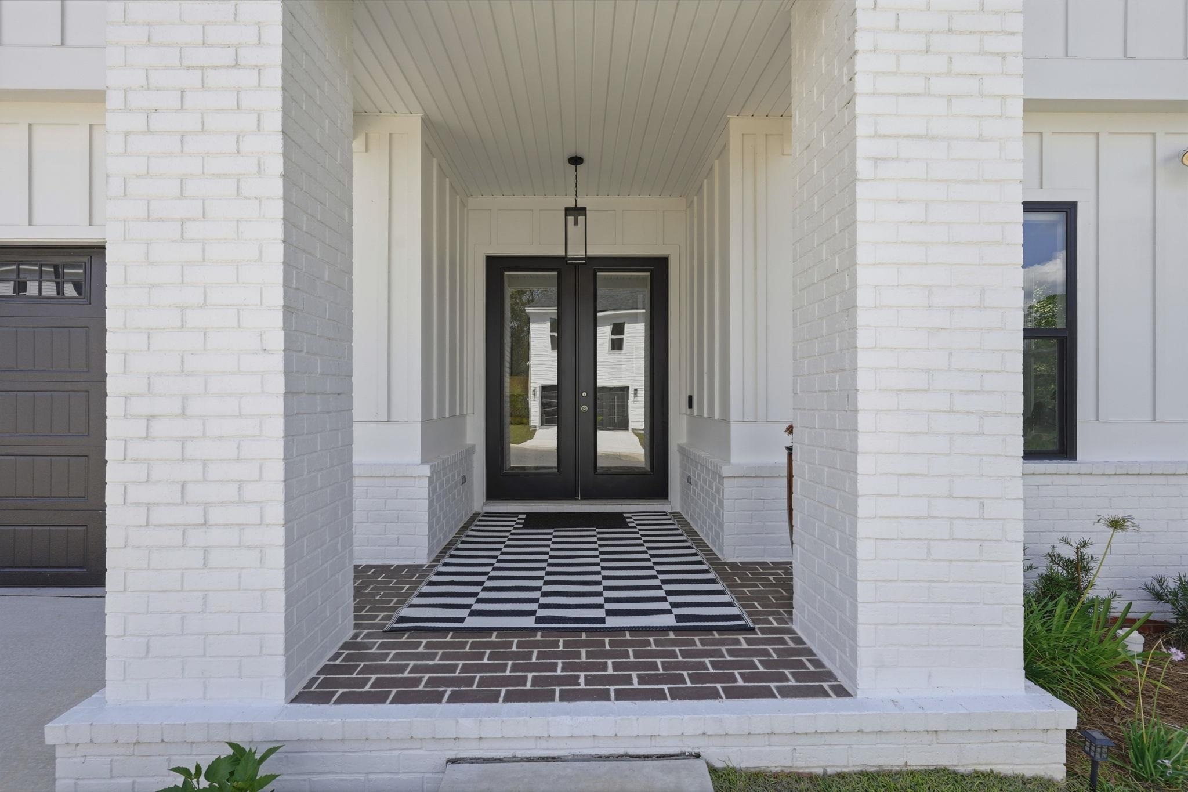
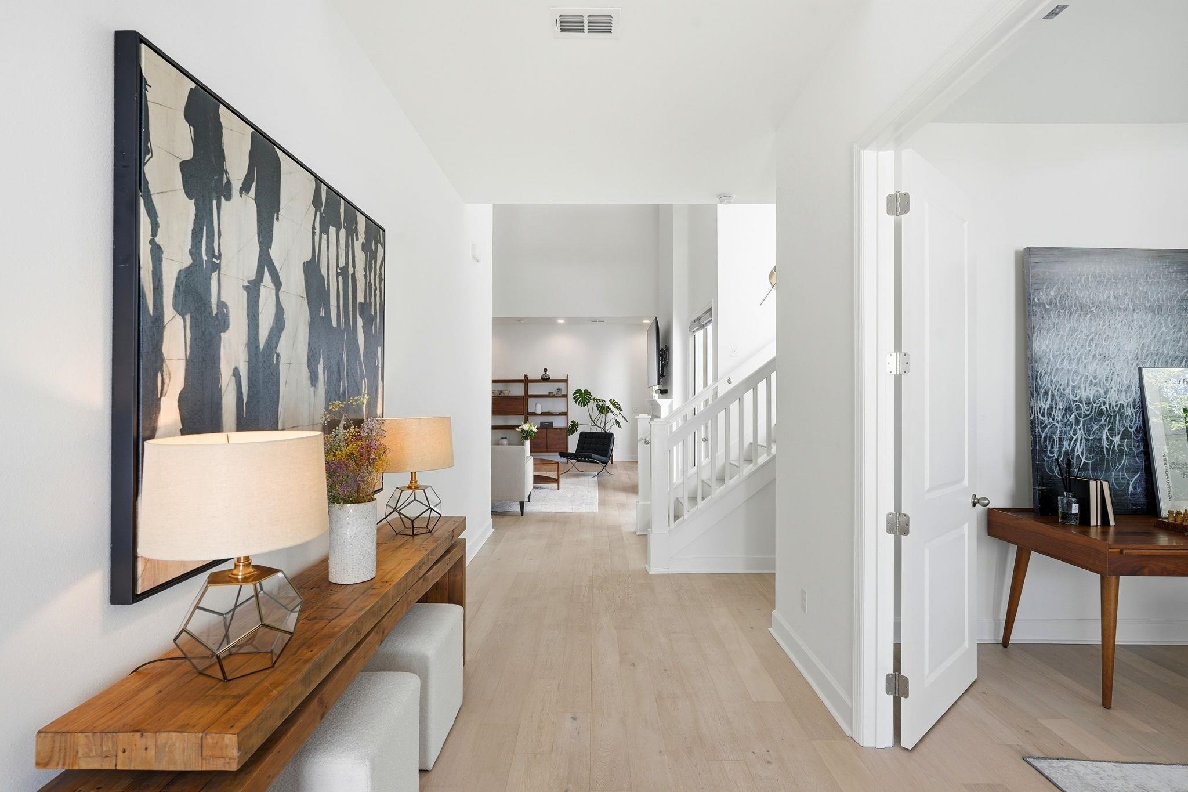
Built in 2024, this like-new custom home blends timeless design with modern luxury in a prime location near top-rated schools, shopping, dining, and entertainment. Thoughtfully upgraded for peace of mind, the home features a 2025 whole-home generator, gutters added in 2024, all-new appliances, Tesla Charging Station, tankless water heater, and the benefits of newer construction with no immediate roof or HVAC concerns. Enjoy private green-space views with no rear neighbors, a screened porch with hot tub, and seamless indoor-outdoor living. Inside, engineered wood flooring, soaring 21-foot ceilings, and 21 premium shades create a bright and elegant atmosphere. The open-concept layout includes a dedicated office, spacious living areas, and a chef's kitchen designed for both everyday living and entertaining. The split floor plan offers a luxurious main-level primary suite with dual walk-in closets, soaking tub, and walk-in shower, while upstairs features two generously sized bedrooms and a private balcony overlooking the natural surroundings.
| 5 hours ago | Listing updated with changes from the MLS® | |
| 5 hours ago | Listing first seen on site |

This information is deemed reliable, but not guaranteed. PARTICIPANT'S ASSOCIATES AND SUBSCRIBERS ONLY AND IS NOT INTENDED FOR USAGE BY THE PUBLIC. UNDER NO CIRCUMSTANCES SHOULD THE INFORMATION CONTAINED HEREIN BE RELIED UPON BY ANY PERSON IN MAKING A DECISION OF PURCHASE. Copyright Capital Area Technology & REALTOR Services, Inc. All rights reserved.
Last checked 2026-07-15 04:50 PM EDT
Did you know? You can invite friends and family to your search. They can join your search, rate and discuss listings with you.