
145 Magnolia Glen RoadQuincy, FL 32352
Due to the health concerns created by Coronavirus we are offering personal 1-1 online video walkthough tours where possible.
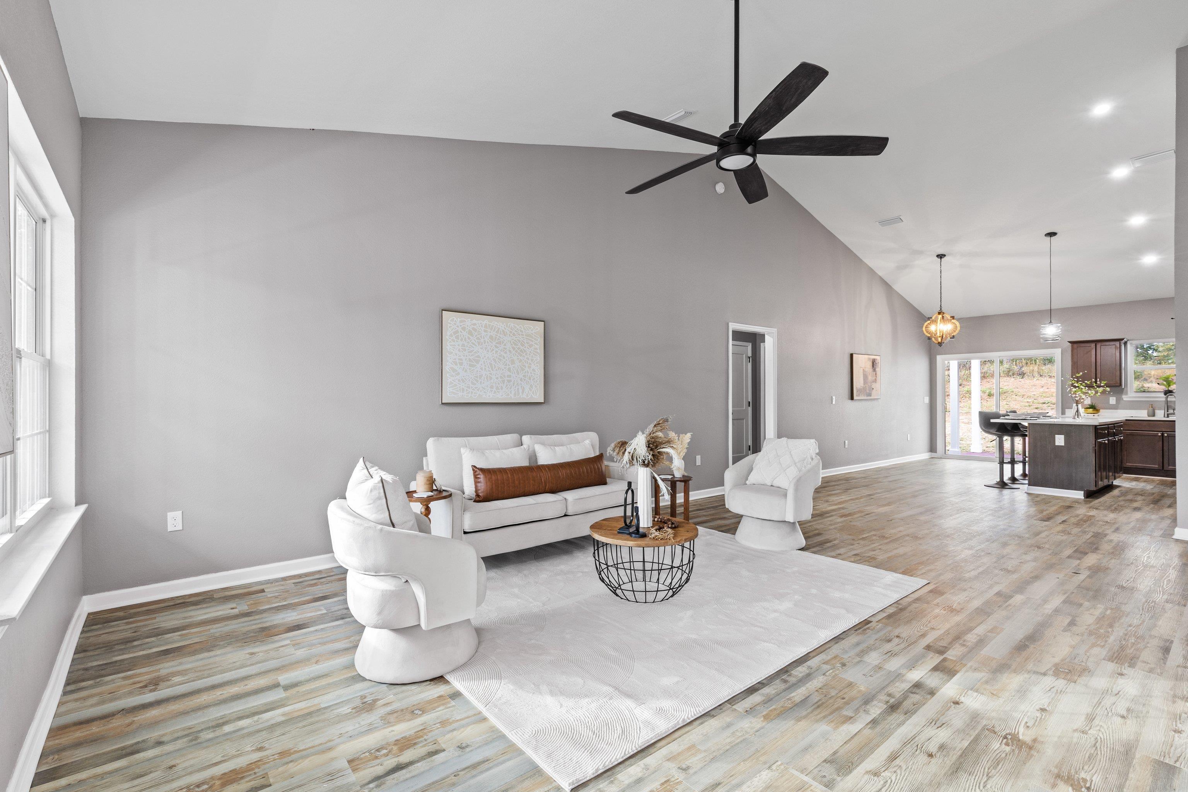
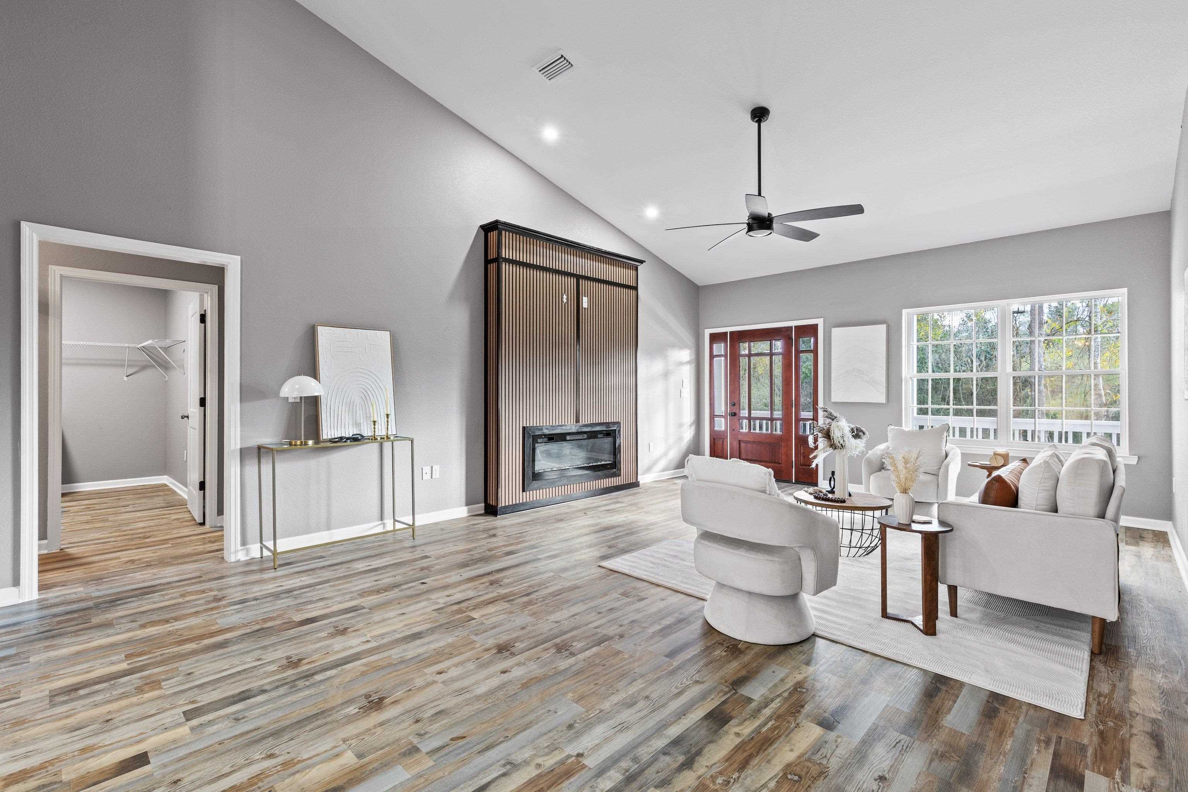
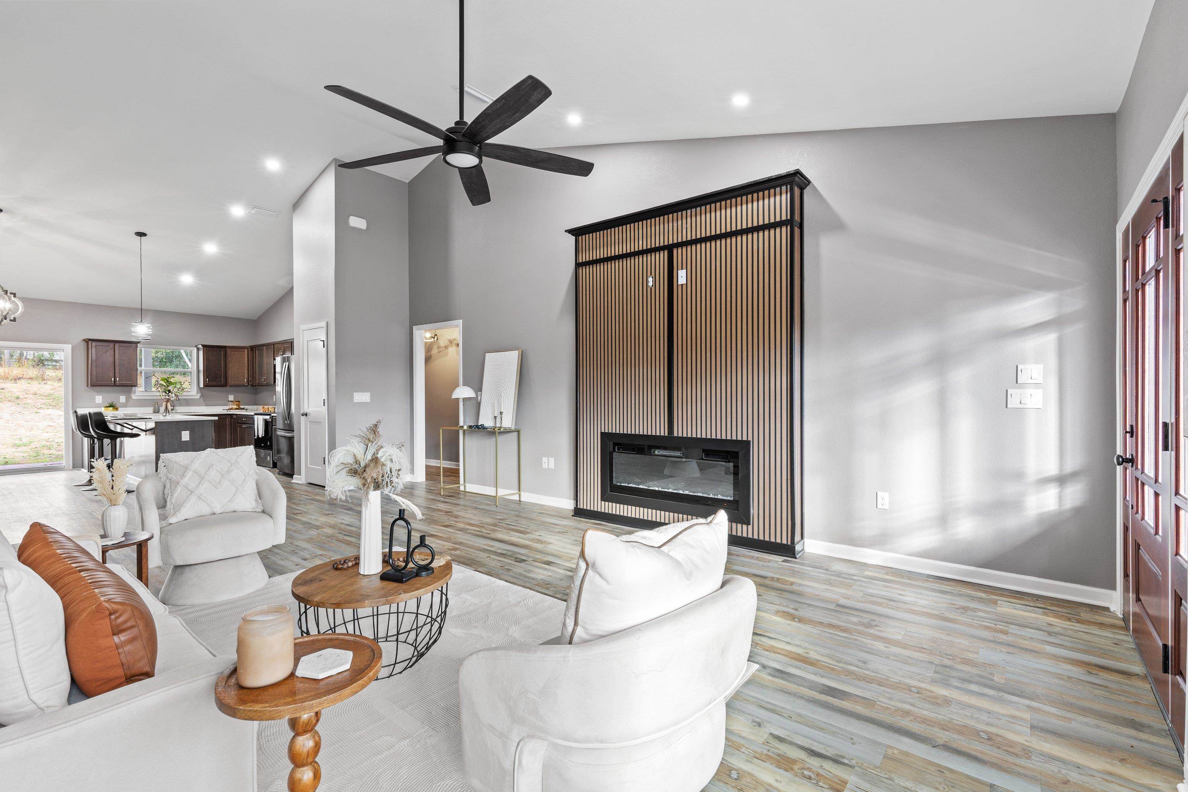
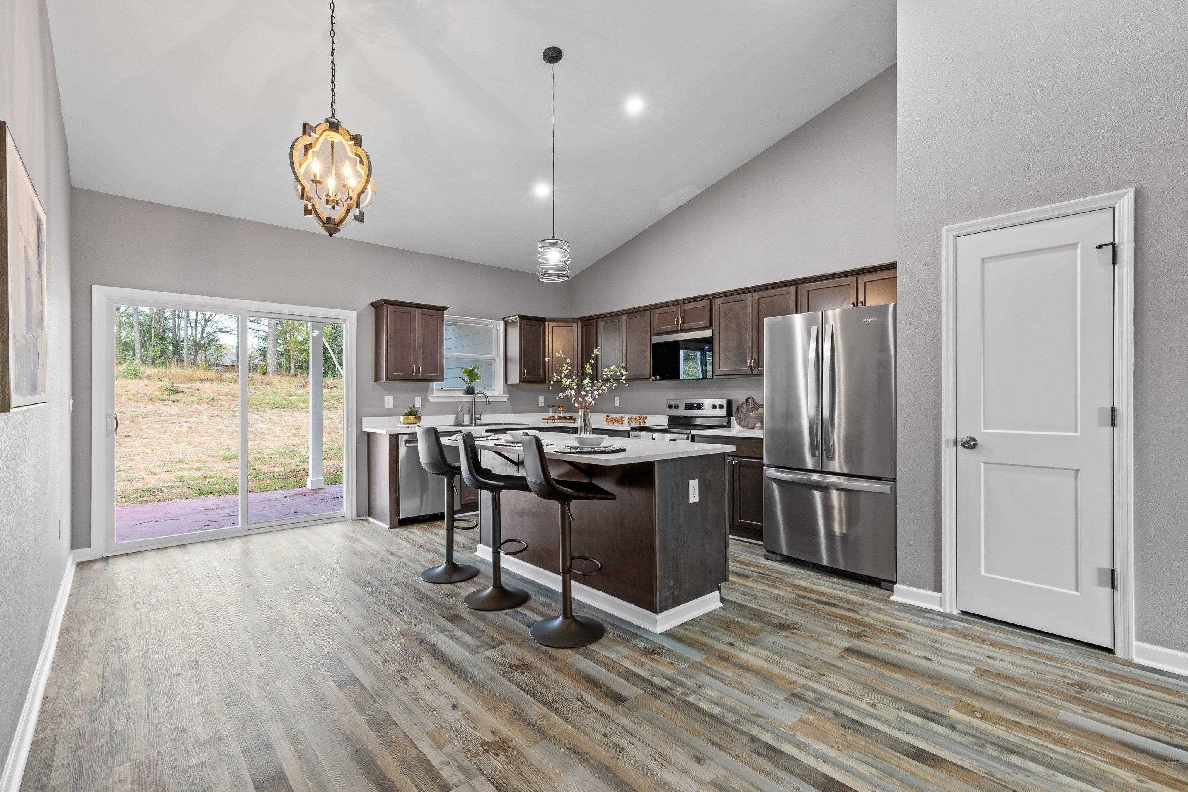
Welcome home to this custom-built new construction home where quality craftsmanship, thoughtful design, and peaceful living come together. Featuring 3 bedrooms, 2 bathrooms, and a spacious split floor plan, this home was designed to make everyday living and entertaining effortless. From the moment you step inside, you'll appreciate the premium finishes, open living spaces, and seamless flow into the beautifully designed kitchen. The oversized primary suite offers a private retreat after a long day, complete with a spa-inspired bathroom featuring a soaking tub, walk-in shower, and an expansive walk-in closet. An attached two-car garage adds everyday convenience, while the functional layout provides the space today's buyers are looking for. Step outside and enjoy your own private oasis. Situated on a large lot in a small, well-kept community, you'll have plenty of room to entertain, let pets roam, or store your RV, ATV, trailers, or other recreational vehicles without sacrificing space. Enjoy the peace and privacy of country living while remaining just a short 30-minute drive from Tallahassee. To make homeownership even more affordable, the builder is offering seller concessions toward a rate buydown and/or closing costs when using their preferred lender. This is a rare opportunity to own a custom home that delivers the perfect balance of comfort, functionality, and value.
| yesterday | Listing updated with changes from the MLS® | |
| yesterday | Listing first seen on site |

This information is deemed reliable, but not guaranteed. PARTICIPANT'S ASSOCIATES AND SUBSCRIBERS ONLY AND IS NOT INTENDED FOR USAGE BY THE PUBLIC. UNDER NO CIRCUMSTANCES SHOULD THE INFORMATION CONTAINED HEREIN BE RELIED UPON BY ANY PERSON IN MAKING A DECISION OF PURCHASE. Copyright Capital Area Technology & REALTOR Services, Inc. All rights reserved.
Last checked 2026-07-07 01:30 PM EDT